Skip main navigation
Sold for $1,149,995
  • $1,149,995

    2250 Kilowatt Way #304, Fremont, CA 94539

    2beds
    1,743sqft
    Residential, Condominium
    Built in 2024
    -- sqft lot
    $1,086,400 Zestimate®
    $660/sqft
    $5,051 Estimated rent

    Home value

    $1,086,400

    $1.02M - $1.15M

    $5,051/mo

    Zestimate® history
    Loading
    Loading...

    Owner options

    List your home for rent

    $5,051/mo

    Rent Zestimate®

    Find your next renter with Zillow Rental Manager. Plus, with online applications, you can quickly screen prospective tenants – for free.

    Learn more

    $5,051/mo

    Rent Zestimate®

    Refinance and save

    $8,009/mo

    Est. payment

    Refinancing to a lower rate could help reduce your monthly payments and save thousands over the life of the loan.

    See today's rates

    $8,009/mo

    Est. payment

    Explore your selling options

    Work with a Zillow partner agent

    Leverage their expertise and Zillow's premium Showcase listings to get your home seen by more buyers.

    Get started

    List with your own agent

    Get your home in front of millions of buyers by listing it on Zillow.

    Learn how to do it

    Sell it yourself

    Take full control of how buyers see your home on Zillow by listing For Sale by Owner (FSBO).

    List your home

    What's special

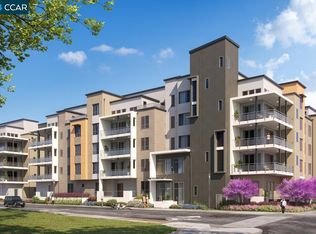
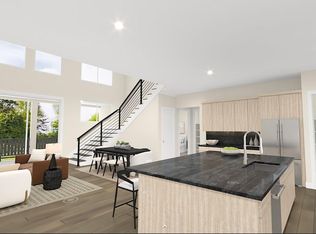
    The Beckton seamlessly blends elegance and style within luxury living spaces. The charming foyer opens onto an impressive Great Room that overlooks the expansive covered deck and a bright casual dining area. The kitchen is well-designed with white shaker style cabinet highlighted by a large Center Island with a Breakfast Bar, plenty of counter and cabinet space and a sizable Pantry. The secluded Primary Bedroom suite can be found off the Great Room, offering a generous Walk-In Closet and a gorgeous en-suite Primary Bath with dual vanities, a large luxe shower, linen storage, and a private water closet. Large secondary bedroom features a walk-in closet and a shared hall bath as the Beckton also is highlighted by easily accessible laundry and ample additional storage. Private 2 car garage side by side comes with dedicated pre-wired EV outlet future proofing this home. This is your last opportunity to own brand new, never been lived in Beckton — call today to schedule an appointment! (Photos not of actual home, for marketing purposes only, features and upgrades are different) Metro Crossing is located across the new Warm Springs BART and near highways 680 and 880.

    Zillow last checked:

    Listing updated:

    Listed by:

    Minji Lee 415-295-2482,

    Toll Brothers Real Estate,inc

    Bought with:

    Non Member Sales

    Datashare Sfar Default Office Don't Delete

    Source: CCAR,MLS#: 41053791MLS Logo

    Facts & features

    Interior

    Bedrooms & bathrooms
    • Bedrooms: 2
    • Bathrooms: 2
    • Full bathrooms: 2
    Bathroom
    • Features: Shower Over Tub, Solid Surface, Updated Baths, Other, Stall Shower
    Kitchen
    • Features: 220 Volt Outlet, Breakfast Bar, Counter - Solid Surface, Dishwasher, Garbage Disposal, Gas Range/Cooktop, Ice Maker Hookup, Microwave, Oven Built-in, Pantry, Refrigerator, Self-Cleaning Oven, Updated Kitchen
    Heating
    • Forced Air
    Cooling
    • Other
    Appliances
    • Included: Dishwasher, Gas Range, Plumbed For Ice Maker, Microwave, Oven, Refrigerator, Self Cleaning Oven, Dryer, Washer
    • Laundry: In Unit, Common Area
    Features
    • Elevator, Breakfast Bar, Counter - Solid Surface, Pantry, Updated Kitchen
    • Flooring: Laminate, Carpet
    • Has fireplace: No
    • Fireplace features: None
    Interior area
    • Total structure area: 1,743
    • Total interior livable area: 1,743 sqft

    Property

    Parking
    • Total spaces: 2
    • Parking features: Parking Spaces, Space Per Unit - 2, Below Building Parking, Electric Vehicle Charging Station(s), Garage Door Opener
    • Garage spaces: 2
    Features
    • Levels: One
    • Stories: 1
    • Entry location: No Steps to Entry
    • Exterior features: Unit Faces Common Area
    • Pool features: Cabana, Gas Heat, In Ground, Other, Community
    • Has view: Yes
    • View description: Other
    Lot
    • Features: Close to Clubhouse
    Details
    • Parcel number: 519175171
    • Special conditions: Standard

    Construction

    Type & style
    • Home type: Condo
    • Architectural style: Contemporary
    • Property subtype: Residential, Condominium
    Materials
    • Stucco, Siding - Other
    • Roof: Other
    Condition
    • New Construction
    • New construction: Yes
    • Year built: 2024
    Details
    • Builder model: Beckton 1 / HS 20
    • Builder name: Toll Brothers
    • Warranty included: Yes

    Utilities & green energy

    • Electric: Other Solar, 220 Volts in Kitchen

    Community & neighborhood

    Location
    • Region: Fremont
    • Subdivision: Warm Springs

    HOA & financial

    HOA
    • Has HOA: Yes
    • HOA fee: $709 monthly
    • Amenities included: Fitness Center, Playground, Pool, Other, BBQ Area, Park
    • Services included: Common Area Maint, Common Heating, Common Hot Water, Maintenance Structure, Insurance, Management Fee, Reserve Fund, Trash, Other
    • Association name: Chancery Lane at Metro Crossing
    • Association phone: 800-843-3351

    Price history

    DateEventPrice
    5/31/2024Sold$1,149,995$660/sqft
    Source: CCAR #41053791 Report a problem
    4/29/2024Pending sale$1,149,995$660/sqft
    Source: bridgeMLS/CCAR/Bay East AOR #41053791 Report a problem
    4/17/2024Price change$1,149,995-8%$660/sqft
    Source: Toll Brothers Inc. Report a problem
    11/12/2023Listed for sale$1,250,085+3%$717/sqft
    Source: bridgeMLS/CCAR/Bay East AOR #41044296 Report a problem
    8/18/2023Listing removed--
    Source: bridgeMLS/CCAR/Bay East AOR #41028332 Report a problem
    8/3/2023Price change$1,214,263+0.4%$697/sqft
    Source: bridgeMLS/CCAR/Bay East AOR #41028332 Report a problem
    6/10/2023Price change$1,209,263+0.4%$694/sqft
    Source: bridgeMLS/CCAR/Bay East AOR #41028332 Report a problem
    5/25/2023Listed for sale$1,204,263$691/sqft
    Source: bridgeMLS/CCAR/Bay East AOR #41028332 Report a problem

    Public tax history

    YearProperty taxesTax assessment
    2025-- $1,172,898 +129.1%
    2024$5,968 $511,877

    Find assessor info on the county website

    Neighborhood: East Industrial

    Nearby schools

    GreatSchools rating
    Schools provided by the listing agent
    • District: Fremont (510) 657-2350

    Source: CCAR. This data may not be complete. We recommend contacting the local school district to confirm school assignments for this home.

    Get a cash offer in 3 minutes
    Find out how much your home could sell for in as little as 3 minutes with a no-obligation cash offer.
    Estimated market value
    $1,086,400
    Get a cash offer in 3 minutes
    Find out how much your home could sell for in as little as 3 minutes with a no-obligation cash offer.
    Estimated market value
    $1,086,400