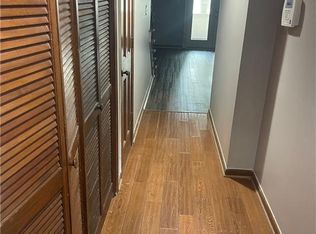
Welcome to your new sanctuary at 2250 Kings Gate Cir, Apt B in the charming neighborhood of Snellville! This delightful 2-bedroom, 2.5-bath condo offers a perfect blend of comfort and convenience, making it an ideal choice for those seeking a cozy yet modern living space. With a spacious 1,192 square feet, you'll have plenty of room to relax and entertain.
Step inside to discover a beautifully designed interior featuring:
- A fully equipped kitchen with electric range, refrigerator, microwave, dishwasher, and garbage disposal
- In-unit washer and dryer for your laundry needs
- Ample storage space, including a dedicated storage unit
- A cozy atmosphere with well-appointed bathrooms, including a convenient half bath
This condo is perfect for small dog lovers, as it welcomes your furry friends (sorry, no cats allowed). Enjoy the ease of living in a community that offers a peaceful environment while being close to local shops, parks, and dining options. Don't miss your chance to make this lovely condo your new home starting September 1, 2026. Schedule your showing starting August 27, 2026, and experience the charm of Snellville living today!
Preferred lease duration is 1 year or more. This property is unfurnished. Owner is responsible for sewer and trash.
Security Deposit amount determined by the owner.
For each pet, there is a non-refundable move-in fee of $200 and monthly fee of $35.
Elevate your living experience with our optional Resident Benefits Package ($45/month). Enjoy peace of mind and extra perks designed to make renting easier and more rewarding:
- $100,000 in personal liability protection
- $10,000 in personal belongings protection
- Credit Booster for on-time payments - build your credit just by paying rent
- Accidental damage & lockout reimbursement credits
- Plus more exclusive resident perks!
Property is syndicated by Nomad as a courtesy to owner. Owner will conduct all correspondence and showings.
BEWARE OF SCAMS - Nomad will never ask you to pay any amount prior to applying and all payments are processed through our secure online tenant portal direct to Nomad.
Sold for $110,000
Price history
| Date | Event | Price |
|---|---|---|
| 10/1/2026 | Listing removed | $1,650$1/sqft |
Source: Zillow Rentals Report a problem | ||
| 8/30/2026 | Listed for rent | $1,650-10.8%$1/sqft |
Source: Zillow Rentals Report a problem | ||
| 8/25/2026 | Listing removed | $200,000$168/sqft |
Source:  GAMLS #10740257 Report a problem GAMLS #10740257 Report a problem | ||
| 8/11/2026 | Price change | $200,000-4.8%$168/sqft |
Source:  FMLS GA #7758960 Report a problem FMLS GA #7758960 Report a problem | ||
| 6/30/2026 | Listed for sale | $210,000$176/sqft |
Source: FMLS GA #7758960 Report a problem | ||
| 6/25/2026 | Pending sale | $210,000$176/sqft |
Source: FMLS GA #7758960 Report a problem | ||
| 6/24/2026 | Listed for sale | $210,000$176/sqft |
Source: FMLS GA #7758960 Report a problem | ||
| 5/23/2026 | Pending sale | $210,000$176/sqft |
Source: FMLS GA #7758960 Report a problem | ||
| 4/20/2026 | Price change | $210,000-2.3%$176/sqft |
Source: FMLS GA #7684306 Report a problem | ||
| 4/2/2026 | Pending sale | $215,000+2.4%$180/sqft |
Source: GAMLS #10647359 Report a problem | ||
| 3/10/2026 | Price change | $210,000-2.3%$176/sqft |
Source: FMLS GA #7684306 Report a problem | ||
| 2/9/2026 | Price change | $215,000-6.1%$180/sqft |
Source: FMLS GA #7684306 Report a problem | ||
| 1/14/2026 | Price change | $229,000-4.5%$192/sqft |
Source: GAMLS #10647359 Report a problem | ||
| 11/20/2025 | Listed for sale | $239,900+118.1%$201/sqft |
Source: FMLS GA #7684306 Report a problem | ||
| 10/2/2025 | Listing removed | $1,850$2/sqft |
Source: Zillow Rentals Report a problem | ||
| 9/11/2025 | Listed for rent | $1,850$2/sqft |
Source: Zillow Rentals Report a problem | ||
| 7/2/2025 | Sold | $110,000+39.2%$92/sqft |
Source: Public Record Report a problem | ||
| 6/2/2017 | Listing removed | $79,015+52%$66/sqft |
Source: Auction.com Report a problem | ||
| 5/19/2017 | Listed for sale | -- |
Source: Auction.com Report a problem | ||
| 12/3/2015 | Listing removed | -- |
Source: Auction.com Report a problem | ||
| 11/25/2015 | Price change | $51,984+60%$44/sqft |
Source: Auction.com Report a problem | ||
| 11/18/2015 | Price change | $32,500-27.8%$27/sqft |
Source: Auction.com Report a problem | ||
| 11/12/2015 | Listed for sale | -- |
Source: Auction.com Report a problem | ||
| 12/29/2009 | Sold | $45,000$38/sqft |
Source: Public Record Report a problem | ||
Nearby homes
- $149,3002 bd3 ba1.1k sqft2250 Kings Gate Cir APT C, Snellville, GA 30078Off Market
- $157,8002 bd3 ba1.1k sqft2250 Kings Gate Cir APT D, Snellville, GA 30078Off Market
- $--2 bd3 ba1.2k sqft2250 Kings Gate Cir #2250A, Snellville, GA 30078Off Market
- $199,5002 bd3 ba1.1k sqft2250 Kings Gate Cir #A, Snellville, GA 30078For Sale


Get pre-qualified for a loan
At Zillow Home Loans, we can pre-qualify you in as little as 5 minutes with no impact to your credit score.An equal housing lender. NMLS #10287.
