A beautifully upgraded high end townhome blending style and comfort throughout in the gorgeous and peaceful Lake View Villas. 3 BR + 1 non-conforming finished bedroom, feels like 4 total. Fabulous open concept & highly functional floor plan, wood floors, high ceilings, well-appointed finishes, gourmet kitchen plus HUGE BONUS - a one-of-a kind basement with home theatre system, high end surround sound system, plus oversized game room with pool table - an entertainer's dream come true. Basement wet bar features granite, full size refrigerator + dishwasher. Sprawling main level offers large primary bedroom suite + add'l bedroom or office. Dining area + large living room & main level laundry/mudroom. Basement includes one large bedroom + 2nd non-conforming BR sharing full bath. Both spacious. Also featuring Automation/Electronics: Programmable Lighting, built in speakers throughout, security camera all controlled by a Control4 app. Added bonus - a covered deck off the living room w/gorgeous view of lawn and trees plus a warm and cozy gas fireplace and outdoor TV experience set up. This is a wonderful space to relax and hang out to enjoy the fresh air and the ambience it creates. This townhome is truly special, offering so much to love and enjoy. HOA covers lawn, snow, sprinklers, clubhouse use and some exterior maintenance.
Under contract
Price cut: $40K (6/19)
$499,000
2250 Lake Pointe Dr #1502, Lawrence, KS 66049
3beds
3,053sqft
Townhouse, Residential
Built in 2016
-- sqft lot
$-- Zestimate®
$163/sqft
$302/mo HOA
What's special
- 25 days |
- 224 |
- 2 |
Likely to sell faster than
Zillow last checked:
Listing updated:
Listed by:
LEE BETH DEVER Cell:785-691-6879,
STEPHENS REAL ESTATE, INC
Source: LBORMLS as distributed by MLS GRID,MLS#: 165895
Facts & features
Interior
Bedrooms & bathrooms
- Bedrooms: 3
- Bathrooms: 3
- Full bathrooms: 3
Primary bedroom
- Level: First
- Area: 210
- Dimensions: 15x14
Bedroom 2
- Level: First
- Area: 168
- Dimensions: 14x12
Bedroom 3
- Level: Basement
- Area: 156
- Dimensions: 13x12
Bedroom 4
- Level: Basement
- Area: 120
- Dimensions: 12x10
Additional room
- Description: Game Room
- Level: Basement
- Area: 260
- Dimensions: 20x13
Dining room
- Level: First
- Area: 204
- Dimensions: 17x12
Family room
- Level: Basement
- Area: 432
- Dimensions: 27x16
Kitchen
- Level: First
- Area: 169
- Dimensions: 13x13
Living room
- Level: First
- Area: 238
- Dimensions: 17x14
Utility room
- Level: First
- Area: 60
- Dimensions: 10x6
Heating
- Natural Gas
Cooling
- Central Air
Appliances
- Included: Cooktop, Dishwasher, Wall Oven, Disposal, Refrigerator, Microwave
Features
- Flooring: Carpet, Hardwood, Tile
- Basement: Full,Finished,Daylight
- Number of fireplaces: 1
- Fireplace features: One, Gas
Interior area
- Total structure area: 3,053
- Total interior livable area: 3,053 sqft
- Finished area below ground: 1,373
Property
Parking
- Total spaces: 2
- Parking features: Garage - Attached
- Attached garage spaces: 2
- Details: Attached
Features
- Levels: One Level
- Patio & porch: Patio, Covered
- Fencing: None
Details
- Additional structures: None
- Zoning: R-3
- Other equipment: Irrigation Equipment
Construction
Type & style
- Home type: Townhouse
- Property subtype: Townhouse, Residential
Materials
- Frame
- Roof: Composition
Condition
- New construction: No
- Year built: 2016
Utilities & green energy
- Sewer: Public Sewer
- Water: Public
- Utilities for property: Electricity, Internet, Natural Gas Connected, Natural Gas, Sewer-City, Water-City
Community & HOA
HOA
- Has HOA: Yes
- Amenities included: Clubhouse, Maintenance Structure, Snow Removal, Maintenance Grounds
- HOA fee: $3,624 annually
Location
- Region: Lawrence
Financial & listing details
- Price per square foot: $163/sqft
- Date on market: 6/25/2026
- Listing terms: Cash,New Loan
- Ownership type: Private
- Electric utility on property: Yes
Estimated market value
Not available
Estimated sales range
Not available
Not available
Price history
| Date | Event | Price |
|---|---|---|
| 6/29/2026 | Contingent | $499,000$163/sqft |
Source:  LBORMLS as distributed by MLS GRID #165895 Report a problem LBORMLS as distributed by MLS GRID #165895 Report a problem | ||
| 6/19/2026 | Price change | $499,000-7.4%$163/sqft |
Source: LBORMLS as distributed by MLS GRID #165895 Report a problem | ||
| 5/8/2026 | Listed for sale | $539,000-3.7%$177/sqft |
Source: LBORMLS as distributed by MLS GRID #165594 Report a problem | ||
| 5/8/2026 | Listing removed | $559,900$183/sqft |
Source: LBORMLS as distributed by MLS GRID #165480 Report a problem | ||
| 4/22/2026 | Price change | $559,900-2.6%$183/sqft |
Source: LBORMLS as distributed by MLS GRID #165480 Report a problem | ||
| 3/16/2026 | Listed for sale | $575,000+27.8%$188/sqft |
Source: LBORMLS as distributed by MLS GRID #165163 Report a problem | ||
| 6/18/2021 | Sold | -- |
Source: Agent Provided Report a problem | ||
| 5/9/2021 | Pending sale | $450,000$147/sqft |
Source:  LBORMLS as distributed by MLS GRID #153960 Report a problem LBORMLS as distributed by MLS GRID #153960 Report a problem | ||
| 5/7/2021 | Listed for sale | $450,000$147/sqft |
Source: LBORMLS as distributed by MLS GRID #153960 Report a problem | ||
Public tax history
Tax history is unavailable.
Monthly payment
Est. payment
Payment breakdown
Explore the cost of this home by adjusting the details. Changes won't be saved.Climate risks
Neighborhood: 66049
Nearby schools
GreatSchools rating
- 9/10Langston Hughes Elementary SchoolGrades: K-5Distance: 1.2 mi
- 8/10Lawrence Southwest Middle SchoolGrades: 6-8Distance: 1.8 mi
- 5/10Lawrence High SchoolGrades: 9-12Distance: 4.7 mi
Schools provided by the listing agent
- Elementary: Langston Hughes
- Middle: Southwest
- High: Lawrence High
Source: LBORMLS as distributed by MLS GRID. This data may not be complete. We recommend contacting the local school district to confirm school assignments for this home.
- $334,8002 bd2 ba1.3k sqft2250 Lake Pointe Dr #2102, Lawrence, KS 66047Off Market
- $353,5002 bd2 ba1.3k sqft2250 Lake Pointe Dr #2104, Lawrence, KS 66047Off Market
- $351,4002 bd2 ba1.8k sqft2250 Lake Pointe Dr #2201, Lawrence, KS 66047Off Market
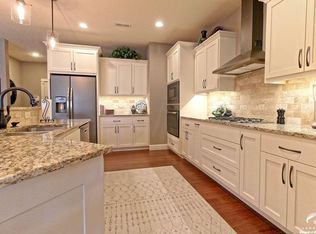
- $436,9003 bd3 ba3k sqft2250 Lake Pointe Dr #1102, Lawrence, KS 66047Off Market
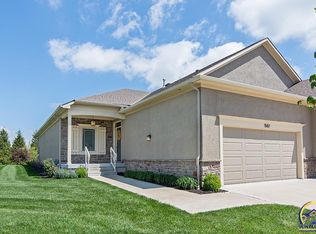
- $397,0003 bd2 ba1.5k sqft2250 Lake Pointe Dr #1201, Lawrence, KS 66047Off Market
- $429,7003 bd3 ba2.4k sqft2250 Lake Pointe Dr #1202, Lawrence, KS 66047Off Market
- $415,7003 bd3 ba2.4k sqft2250 Lake Pointe Dr UNIT 1002, Lawrence, KS 66047Off Market
- $--3 bd3 ba1.5k sqft2250 Lake Pointe Dr #1204, Lawrence, KS 66047Sold
- $415,1003 bd3 ba2.2k sqft2250 Lake Pointe Dr #1003, Lawrence, KS 66047Off Market
A local agent can set up tours, give advice and negotiate with sellers.
A local lender can help you make sure your offer is ready when you are.
Similar homes
- $515,0004 bd-- ba2.5k sqft989 Coving Dr, Lawrence, KS 66049For Sale
 MLS ID #165770, MICKEY STREMEL, KW INTEGRITY. LBORMLS as distributed by MLS GRID
 - $405,0003 bd3 ba2.5k sqft2250 Lake Pointe Dr #702, Lawrence, KS 66047For Sale
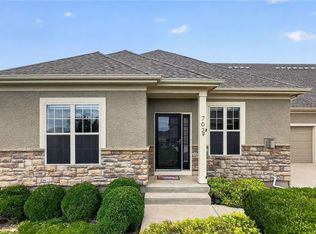 MLS ID #2627572, Calvin Schoendaller, Real Broker, LLC. Heartland MLS as distributed by MLS GRID
 - $445,0003 bd3 ba2.9k sqft405 Vine Dr, Lawrence, KS 66049For Sale
 MLS ID #165926, REGAN J FLOOD, STEPHENS REAL ESTATE, INC. LBORMLS as distributed by MLS GRID
 - $540,0005 bd4 ba3.6k sqft4412 Stone Meadows Ct, Lawrence, KS 66049For Sale
 MLS ID #166036, JANET BREITHAUPT, MCGREW REAL ESTATE. LBORMLS as distributed by MLS GRID
 - $449,0003 bd3 ba2.5k sqft4305 Quail Pointe Rd, Lawrence, KS 66047For SaleMLS ID #165897, DARIN STEPHENS, STONE & STORY REAL ESTATE GROUP, LLC. LBORMLS as distributed by MLS GRID
- $550,0005 bd5 ba3.1k sqft5803 Grayhawk Ct, Lawrence, KS 66047For SaleMLS ID #166023, JAN MILLER, STEPHENS REAL ESTATE, INC. LBORMLS as distributed by MLS GRID
- $489,9003 bd3 ba1.8k sqft2600 Oxford Rd, Lawrence, KS 66049For SaleMLS ID #165886, REGAN J FLOOD, STEPHENS REAL ESTATE, INC. LBORMLS as distributed by MLS GRID
- $490,0005 bd4 ba3.4k sqft1117 Williamsburg Ct, Lawrence, KS 66049For SaleMLS ID #165644, CARSON LEVINE, KW INTEGRITY. LBORMLS as distributed by MLS GRID
- $515,0004 bd4 ba2.7k sqft5622 Maggie Way, Lawrence, KS 66049New ConstructionMLS ID #165909, HEIDI MINNIS, STEPHENS REAL ESTATE, INC. LBORMLS as distributed by MLS GRID
- $539,0003 bd3 ba2.6k sqft323 N Eaton Dr, Lawrence, KS 66049For SaleMLS ID #242903, Emmanuel Cazares, Century 21 Monument Real Estate. Sunflower AOR as distributed by MLS GRID
- $499,9005 bd4 ba2.7k sqft4178 Blackjack Oak Dr, Lawrence, KS 66047For SaleMLS ID #165936, ZACH DODSON, STEPHENS REAL ESTATE, INC. LBORMLS as distributed by MLS GRID
- $540,0004 bd3 ba3.1k sqft5617 Villa Dr, Lawrence, KS 66047For SaleMLS ID #165686, JENNIFER L MYERS, KW INTEGRITY. LBORMLS as distributed by MLS GRID
- $454,9004 bd3 ba2.3k sqft5714 Silverstone Dr, Lawrence, KS 66049For SaleMLS ID #165267, BAILEY STUART, MCGREW REAL ESTATE. LBORMLS as distributed by MLS GRID
- $499,9003 bd3 ba2.6k sqft1627 Alvamar Dr, Lawrence, KS 66047For SaleMLS ID #165630, LINDSAY SCHOFIELD, FREE STATE REALTY, LLC. LBORMLS as distributed by MLS GRID
- $499,9005 bd4 ba2.8k sqft907 Andover St, Lawrence, KS 66049For SaleMLS ID #165482, MARK A HESS, KW INTEGRITY. LBORMLS as distributed by MLS GRID
- $535,0005 bd4 ba3.3k sqft1116 Oak Tree Dr, Lawrence, KS 66049For SaleMLS ID #165118, VANESSA SCHMIDT, R+K REAL ESTATE SOLUTIONS, LLC. LBORMLS as distributed by MLS GRID
- $475,0003 bd3 ba2.3k sqft5616 Maggie Way, Lawrence, KS 66049New ConstructionMLS ID #164829, HEIDI MINNIS, STEPHENS REAL ESTATE, INC. LBORMLS as distributed by MLS GRID
- $559,0004 bd4 ba3.3k sqft4509 Cedar Ridge Ct, Lawrence, KS 66049For SaleMLS ID #165915, VICTORIA PERDUE, PLATINUM REALTY. LBORMLS as distributed by MLS GRID
- $325,0003 bd3 ba2.2k sqft4714 Harvard Rd, Lawrence, KS 66049For SaleMLS ID #166024, AMANDA MOSES, EXP REALTY, LLC. LBORMLS as distributed by MLS GRID
- $479,9004 bd4 ba3.4k sqft1816 Carmel Dr, Lawrence, KS 66047For SaleMLS ID #165586, NICHOLAS LERNER, MCGREW REAL ESTATE. LBORMLS as distributed by MLS GRID
