Skip main navigation
Accepting backups
  • $349,000

    2250 LAKE PRESERVE CIRCLE, NEW SMYRNA BEACH, FL 32168

    4beds
    1,828sqft
    : 
    $2,405/mo
    Get pre-qualified
    Single Family Residence
    Built in 2025
    0.33 Acres Lot
    $-- Zestimate®
    $191/sqft
    $69/mo HOA

    What's special

    Covered lanaiOne-story floor planThree additional bedroomsNewly installed guttersFull guest bathOpen-concept layoutGenerous pantry
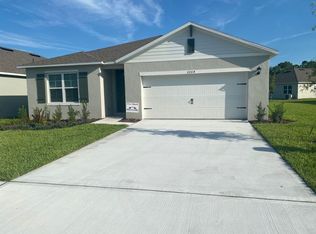
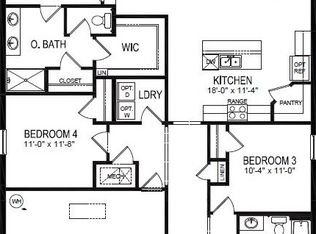
    Under contract-accepting backup offers. Experience the appeal of new construction without the wait in this beautifully designed 2025 Cali model home located in the desirable Oak Leaf Preserve community. Built with durable all-concrete block construction, this thoughtfully designed one-story floor plan offers an open-concept layout that seamlessly connects the kitchen, dining area, living room, and covered lanai—creating an ideal space for both entertaining and everyday living. The spacious kitchen serves as the heart of the home, featuring stainless steel appliances, abundant cabinetry, a generous pantry, and a large island overlooking the main living areas. All appliances convey, adding immediate convenience and value. The private owner's suite is tucked away at the rear of the home and offers a walk-in closet along with an en-suite bath complete with dual vanities and a walk-in shower. Three additional bedrooms and a full guest bath provide comfortable accommodations for family, guests, or a home office. A dedicated laundry room with privacy doors adds convenience and functionality. Additional upgrades include window coverings throughout and newly installed gutters, enhancing both comfort and exterior protection. Like all homes in Oak Leaf Preserve, this residence includes Smart Home technology, allowing you to control key features of your home from your smart device whether you're at home or away. Enjoy the peace of mind that comes with a nearly new home while taking advantage of the convenience and amenities of Oak Leaf Preserve. Buyer and buyer's agent are responsible for independently verifying all HOA information, fees, leasing restrictions, and community regulations.
    72 days
    |
    66
    |
    3
    |

    Likely to sell faster than

    Zillow last checked:

    Listing updated:

    Listed by:

    Tara Lyall 386-682-0992,

    THE HIGH TIDE GROUP 386-682-0992

    Source: Stellar MLS,MLS#: NS1088403MLS LogoOriginating MLS: Orlando Regional

      Facts & features

      Interior

      Bedrooms & bathrooms
      • Bedrooms: 4
      • Bathrooms: 2
      • Full bathrooms: 2
      Primary bedroom
      • Features: Walk-In Closet(s)
      • Level: First
      • Area: 192.4 Square Feet
      • Dimensions: 13x14.8
      Bedroom 2
      • Features: Walk-In Closet(s)
      • Level: First
      • Area: 127.33 Square Feet
      • Dimensions: 11.9x10.7
      Kitchen
      • Level: First
      • Area: 98.01 Square Feet
      • Dimensions: 8.1x12.1
      Living room
      • Level: First
      • Area: 192 Square Feet
      • Dimensions: 12x16
      Heating
      • Central, Electric
      Cooling
      • Central Air
      Appliances
      • Included: Dishwasher, Dryer, Electric Water Heater, Microwave, Range, Refrigerator, Washer
      • Laundry: Inside
      Features
      • Ceiling Fan(s), Open Floorplan, Walk-In Closet(s)
      • Flooring: Carpet, Tile
      • Has fireplace: No
      Interior area
      • Total structure area: 2,360
      • Total interior livable area: 1,828 sqft
      Video & virtual tour

      Property

      Parking
      • Total spaces: 2
      • Parking features: Driveway, Garage Door Opener
      • Attached garage spaces: 2
      • Has uncovered spaces: Yes
      Features
      • Levels: One
      • Stories: 1
      • Exterior features: Sidewalk
      Lot
      • Size: 0.33 Acres
      Details
      • Parcel number: 745302003610
      • Zoning: RESI
      • Special conditions: None

      Construction

      Type & style
      • Home type: SingleFamily
      • Architectural style: Ranch
      • Property subtype: Single Family Residence
      Materials
      • Concrete, Stucco
      • Foundation: Slab
      • Roof: Shingle
      Condition
      • New construction: No
      • Year built: 2025

      Utilities & green energy

      • Sewer: Public Sewer
      • Water: Public
      • Utilities for property: Cable Available, Electricity Connected, Sewer Connected, Water Connected

      Community & HOA

      Community
      • Features: Clubhouse, Pool, Sidewalks
      • Pet fee: $0 monthly
      • Subdivision: OAK LEAF PRESERVE PH 4
      HOA
      • Has HOA: Yes
      • Services included: Pool Maintenance
      • HOA fee: $69 monthly
      • HOA name: Access Residential Managment
      • HOA phone: 407-480-4200
      • Second HOA name: Oak Leaf Preserve Master
      Location
      • Region: New Smyrna Beach

      Financial & listing details

      • Price per square foot: $191/sqft
      • Tax assessed value: $301,257
      • Annual tax amount: $757
      • Date on market: 6/15/2026
      • Cumulative days on market: 21 days
      • Listing terms: Cash,Conventional,FHA,VA Loan
      • Ownership: Fee Simple
      • Total actual rent: 0
      • Electric utility on property: Yes
      • Road surface type: Paved

        Estimated market value

        Not available

        Estimated sales range

        Not available

        Not available

        Price history

        DateEventPrice
        8/11/2026Listed for sale$349,000$191/sqft
        Source: Stellar MLS #NS1088403 Report a problem
        7/9/2026Contingent$349,000$191/sqft
        Source: Stellar MLS #NS1088403 Report a problem
        7/8/2026Listed for sale$349,000$191/sqft
        Source: Stellar MLS #NS1088403 Report a problem
        6/22/2026Pending sale$349,000$191/sqft
        Source: Stellar MLS #NS1088403 Report a problem
        6/15/2026Listed for sale$349,000-7.2%$191/sqft
        Source: Stellar MLS #NS1088403 Report a problem
        6/25/2025Sold$375,990$206/sqft
        Source: Public Record Report a problem

        Public tax history

        YearProperty taxesTax assessment
        2025$758 +1019.9%$301,257 +8155.9%
        2024$68 $3,649
        Find assessor info on the county website

        Monthly payment

        Est. payment

        Payment breakdown

        Explore the cost of this home by adjusting the details. Changes won't be saved.
        All calculations are estimates and provided by Zillow, Inc. for informational purposes only. Actual amounts may vary.
        HOA fees may include property taxes on listings classified as Co-Ops. Contact the listing agent and/or owner for fee details.
        See how much you could borrow to make a competitive offer.

        Climate risks

        Neighborhood: 32168

        Getting around

        7 / 100
        Car-Dependent
        57 / 100
        Bikeable

        Nearby schools

        GreatSchools rating

        A local agent can set up tours, give advice and negotiate with sellers.

        Browse local experts

        Similar homes