Skip main navigation
Sold for $1,500,000
  • $1,500,000

    2250 Loch Ln, Walnut Creek, CA 94598

    4beds
    2,618sqft
    Residential, Single Family Residence
    Built in 1969
    0.25 Acres Lot
    $2,027,000 Zestimate®
    $573/sqft
    $5,482 Estimated rent

    Home value

    $2,027,000

    $1.84M - $2.23M

    $5,482/mo

    Zestimate® history
    Loading
    Loading...

    Owner options

    List your home for rent

    $5,482/mo

    Rent Zestimate®

    Find your next renter with Zillow Rental Manager. Plus, with online applications, you can quickly screen prospective tenants – for free.

    Learn more

    $5,482/mo

    Rent Zestimate®

    Refinance and save

    $9,534/mo

    Est. payment

    Refinancing to a lower rate could help reduce your monthly payments and save thousands over the life of the loan.

    See today's rates

    $9,534/mo

    Est. payment

    Explore your selling options

    Work with a Zillow partner agent

    Leverage their expertise and Zillow's premium Showcase listings to get your home seen by more buyers.

    Get started

    List with your own agent

    Get your home in front of millions of buyers by listing it on Zillow.

    Learn how to do it

    Sell it yourself

    Take full control of how buyers see your home on Zillow by listing For Sale by Owner (FSBO).

    List your home

    What's special

    Cozy dual-sided fireplaceQuiet cul-de-sacHuge primary suitePeaceful private outdoor oasisLarge walk-in closetSeparate dining areaJetted tub
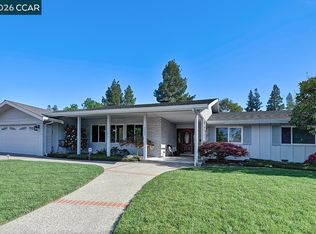
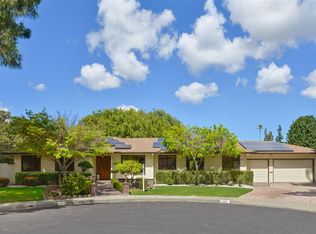
    IMPROVED PRICE! This beautiful single-story home in Walnut Creek offers the perfect blend of space, comfort, and location! Nestled at the end of a quiet cul-de-sac, this spacious 2,618 sq ft home features 4 bedrooms and 2 bathrooms, with a thoughtfully designed layout ideal for both everyday living and entertaining. You’ll love the spacious living room, separate dining area, and eat-in kitchen, plenty of room for everyone to gather. The huge primary suite is a true retreat, complete with two separate spaces, perfect for a home office, reading nook, or nursery. The ensuite bathroom features a jetted tub, and you’ll be wowed by the large walk-in closet plus two additional closets for extra storage. A cozy dual-sided fireplace adds charm to the main living areas, and the beautifully landscaped front and backyards create a peaceful, private outdoor oasis. Located in an area known for highly desirable schools, this home checks all the boxes. Don’t miss your chance to see it in person!

    Zillow last checked:

    Listing updated:

    Listed by:

    Lindsey Little DRE #01869987 925-286-6936,

    Keller Williams Realty

    Bought with:

    Emily Estrada, DRE #01942438

    Village Associates Real Estate

    Source: CCAR,MLS#: 41102125MLS Logo

    Facts & features

    Interior

    Bedrooms & bathrooms
    • Bedrooms: 4
    • Bathrooms: 2
    • Full bathrooms: 2
    Rooms
    • Room types: 4 Bedrooms, 2 Baths, Primary Bedrm Suite - 1, Main Entry, Dining Room, Family Room
    Bathroom
    • Features: Shower Over Tub, Updated Baths, Closet, Outside Access, Window, Tub with Jets, Multiple Shower Heads
    Kitchen
    • Features: Breakfast Bar, Stone Counters, Dishwasher, Eat-in Kitchen, Disposal, Gas Range/Cooktop, Range/Oven Free Standing, Refrigerator
    Heating
    • Forced Air
    Cooling
    • Central Air
    Appliances
    • Included: Dishwasher, Gas Range, Free-Standing Range, Refrigerator
    • Laundry: Laundry Room, Cabinets, Common Area
    Features
    • Breakfast Bar
    • Flooring: Hardwood, Carpet
    • Number of fireplaces: 1
    • Fireplace features: Brick, Family Room, Gas, Living Room, Double Sided
    Interior area
    • Total structure area: 2,618
    • Total interior livable area: 2,618 sqft

    Property

    Parking
    • Total spaces: 2
    • Parking features: Attached, Direct Access, Off Street, Workshop in Garage
    • Attached garage spaces: 2
    Features
    • Levels: One
    • Stories: 1
    • Pool features: Possible Pool Site, None
    • Has spa: Yes
    • Spa features: Bath
    • Fencing: Fenced
    Lot
    • Size: 0.25 Acres
    • Features: Cul-De-Sac, Back Yard, Front Yard, Landscape Back, Landscape Front
    Details
    • Additional structures: Shed(s)
    • Parcel number: 1422520153
    • Special conditions: Standard

    Construction

    Type & style
    • Home type: SingleFamily
    • Architectural style: Ranch
    • Property subtype: Residential, Single Family Residence
    Materials
    • Stone, Wood Siding
    • Roof: Composition
    Condition
    • Existing
    • New construction: No
    • Year built: 1969

    Utilities & green energy

    • Electric: No Solar

    Community & HOA

    Community
    • Subdivision: Northgate Area
    HOA
    • Has HOA: No
    Location
    • Region: Walnut Creek

    Financial & listing details

    • Price per square foot: $573/sqft
    • Tax assessed value: $654,264
    • Annual tax amount: $8,029
    • Date on market: 6/19/2025

    Price history

    DateEventPrice
    9/30/2025Sold$1,500,000-6.2%$573/sqft
    Source: CCAR #41102125 Report a problem
    9/10/2025Pending sale$1,599,000$611/sqft
    Source: CCAR #41102125 Report a problem
    8/16/2025Price change$1,599,000-3.1%$611/sqft
    Source: CCAR #41102125 Report a problem
    7/10/2025Price change$1,650,000-2.9%$630/sqft
    Source: CCAR #41102125 Report a problem
    6/20/2025Listed for sale$1,699,000$649/sqft
    Source: bridgeMLS/CCAR/Bay East AOR #41102125 Report a problem
    12/27/2013Listing removed$3,500$1/sqft
    Source: AAA Property Management Report a problem
    12/19/2013Listed for rent$3,500+6.1%$1/sqft
    Source: AAA Property Management Report a problem
    9/27/2013Listing removed$3,300$1/sqft
    Source: AAA Property Management Report a problem
    9/21/2013Listed for rent$3,300$1/sqft
    Source: AAA Property Management Report a problem

    Public tax history

    YearProperty taxesTax assessment
    2025$8,029 +2.4%$654,264 +2%
    2024$7,839 +1.7%$641,436 +2%
    2023$7,707 +0.9%$628,860 +2%
    2022$7,639 +2.3%$616,531 +2%
    2021$7,465 +1.2%$604,443 +1%
    2020$7,375 +1.1%$598,246 +2%
    2019$7,294 +3.8%$586,517 +2%
    2018$7,029 +3.3%$575,018 +2%
    2017$6,802 +1.3%$563,744 +2%
    2016$6,712 +2.2%$552,691 +1.5%
    2015$6,568 $544,390 +2%
    2014$6,568 $533,727 +0.5%
    2013-- $531,316 +2%
    2012-- $520,899 +2%
    2011-- $510,687 +0.8%
    2010-- $506,872 -0.2%
    2009-- $508,077 +2%
    2008-- $498,116 +2%
    2007-- $488,350 +2%
    2006-- $478,775 +2%
    2005-- $469,388 +2%
    2004-- $460,185 +1.9%
    2003-- $451,751 +2%
    2002-- $442,894 +2%
    2001-- $434,211
    Find assessor info on the county website

    Neighborhood: 94598

    Nearby schools

    GreatSchools rating
    Schools provided by the listing agent
    • District: Mount Diablo (925) 682-8000

    Source: CCAR. This data may not be complete. We recommend contacting the local school district to confirm school assignments for this home.

    Get a cash offer in 3 minutes
    Find out how much your home could sell for in as little as 3 minutes with a no-obligation cash offer.
    Estimated market value
    $2,027,000
    Get a cash offer in 3 minutes
    Find out how much your home could sell for in as little as 3 minutes with a no-obligation cash offer.
    Estimated market value
    $2,027,000