Here's your opportunity to put your personal touch on this magnificent two-story WATERFRONT residence located at 2250 Mermaid Point NE in the esteemed Venetian Isles of St. Petersburg, FL. This 4 bedrooms/4 bathrooms home boasts 3,572ft² of air conditioned living space, also featuring: a backyard oasis with POOL and COVERED entertaining area, NEWER DOCK and SEAWALL (2017), a NEWER clay tile ROOF with 35+ years of life remaining (installed in 2013), ELEVATOR, full house GENERATOR, and a 3-CAR garage, all sitting on a spacious 12,158 square foot lot. As you step inside, you'll be greeted by captivating water views. The main floor hosts 3 bedrooms and 3 bathrooms - ALL with EN SUITE bathrooms. The 2 story open living room offers views and sliding glass doors to the backyard patio, pool and canal. The MASSIVE primary suite resides on the ENTIRE second floor, easily accessible via the convenient elevator. This upper level suite has an incorporated office area, walk in closet, en suite bathroom featuring a garden tub with separate walk in shower, and separate double vanities. The newer seawall and dock (2017) provide seamless access to one of the largest canals in Venetian Isles, allowing for effortless boating excursions to the glistening waters of Tampa Bay. Outside, a sprawling private yard with a variety of outdoor spaces, including a vast paved, covered back porch that's perfect for basking in the Florida sunshine is complimented by a large heated pool. This Mermaid Pointe Oasis offers an unparalleled opportunity for waterfront living and lavish entertaining. All that's missing is your personal touch. Don't miss the chance to make this stunning waterfront retreat your own.
Sold for $1,800,000
$1,800,000
2250 MERMAID POINT NE, ST PETERSBURG, FL 33703
4beds
3,572sqft
Single Family Residence
Built in 1972
0.28 Acres Lot
$1,799,500 Zestimate®
$504/sqft
$7,924 Estimated rent
Home value
$1,799,500
$1.62M - $2.02M
$7,924/mo
Zestimate® history
Owner options
List your home for rent
$7,924/mo
Rent Zestimate®
Find your next renter with Zillow Rental Manager. Plus, with online applications, you can quickly screen prospective tenants – for free.
$7,924/mo
Rent Zestimate®
Refinance and save
$12,559/mo
Est. payment
Refinancing to a lower rate could help reduce your monthly payments and save thousands over the life of the loan.
$12,559/mo
Est. payment
Explore your selling options
Work with a Zillow partner agent
Leverage their expertise and Zillow's premium Showcase listings to get your home seen by more buyers.
Get startedList with your own agent
Get your home in front of millions of buyers by listing it on Zillow.
Learn how to do itSell it yourself
Take full control of how buyers see your home on Zillow by listing For Sale by Owner (FSBO).
List your homeWhat's special
Newer dockIncorporated office areaLarge heated poolFull house generatorWaterfront residenceCovered entertaining areaBackyard oasis with pool
Zillow last checked:
Listing updated:
Listed by:
Tess Mullinax 727-599-3617,
COMPASS FLORIDA LLC 727-339-7902
Bought with:
Tammy Londer, 3424300
RE/MAX ACTION FIRST
Heidi Pecora PA, 3014477
RE/MAX ACTION FIRST
Source: Stellar MLS,MLS#: TB8302728 Originating MLS: Suncoast Tampa
Originating MLS: Suncoast Tampa
Facts & features
Interior
Bedrooms & bathrooms
- Bedrooms: 4
- Bathrooms: 4
- Full bathrooms: 4
Primary bedroom
- Features: Ceiling Fan(s), En Suite Bathroom, Walk-In Closet(s)
- Level: Second
- Area: 648 Square Feet
- Dimensions: 24x27
Primary bathroom
- Features: Dual Sinks, En Suite Bathroom, Exhaust Fan, Garden Bath, Makeup/Vanity Space, Split Vanities, Tub with Separate Shower Stall, Window/Skylight in Bath
- Level: Second
- Area: 529 Square Feet
- Dimensions: 23x23
Kitchen
- Features: Breakfast Bar, Granite Counters
- Level: First
- Area: 280 Square Feet
- Dimensions: 20x14
Living room
- Level: First
- Area: 285 Square Feet
- Dimensions: 15x19
Heating
- Central
Cooling
- Central Air
Appliances
- Included: Dishwasher, Disposal, Dryer, Electric Water Heater, Freezer, Microwave, Washer
- Laundry: Inside, Laundry Room
Features
- Cathedral Ceiling(s), Ceiling Fan(s), Eating Space In Kitchen, Elevator, Living Room/Dining Room Combo, PrimaryBedroom Upstairs, Solid Wood Cabinets, Stone Counters, Walk-In Closet(s)
- Flooring: Carpet, Hardwood
- Doors: Sliding Doors
- Windows: Storm Window(s)
- Has fireplace: No
Interior area
- Total structure area: 4,975
- Total interior livable area: 3,572 sqft
Property
Parking
- Total spaces: 3
- Parking features: Garage - Attached
- Attached garage spaces: 3
- Details: Garage Dimensions: 23x33
Features
- Levels: Two
- Stories: 2
- Exterior features: Private Mailbox, Rain Gutters
- Has private pool: Yes
- Pool features: Gunite, Heated
- Has view: Yes
- View description: Bay/Harbor - Partial, Bayou, Canal
- Has water view: Yes
- Water view: Bay/Harbor - Partial,Bayou,Canal
- Waterfront features: Canal - Saltwater, Bay/Harbor Access, Bayou Access, Saltwater Canal Access, Fishing Pier, No Wake Zone, Seawall
Lot
- Size: 0.28 Acres
- Dimensions: 85 x 142
Details
- Parcel number: 343017938850140170
- Zoning: NS-1
- Special conditions: None
Construction
Type & style
- Home type: SingleFamily
- Property subtype: Single Family Residence
Materials
- Block, Stucco
- Foundation: Slab
- Roof: Tile
Condition
- New construction: No
- Year built: 1972
Utilities & green energy
- Sewer: Public Sewer
- Water: Public
- Utilities for property: Cable Connected, Electricity Connected, Natural Gas Connected, Private, Sewer Connected, Water Connected
Community & HOA
Community
- Pet fee: $0 monthly
- Subdivision: VENETIAN ISLES
HOA
- Has HOA: No
Location
- Region: Saint Petersburg
Financial & listing details
- Price per square foot: $504/sqft
- Tax assessed value: $1,716,074
- Annual tax amount: $29,995
- Date on market: 9/11/2024
- Cumulative days on market: 55 days
- Listing terms: Cash,Conventional,VA Loan
- Ownership: Fee Simple
- Total actual rent: 0
- Electric utility on property: Yes
- Road surface type: Paved
Price history
| Date | Event | Price |
|---|---|---|
| 12/20/2024 | Sold | $1,800,000-10%$504/sqft |
Source:  Stellar MLS #TB8302728 Report a problem Stellar MLS #TB8302728 Report a problem | ||
| 11/8/2024 | Pending sale | $2,000,000$560/sqft |
Source: Stellar MLS #TB8302728 Report a problem | ||
| 9/11/2024 | Listed for sale | $2,000,000+247.8%$560/sqft |
Source: Stellar MLS #TB8302728 Report a problem | ||
| 12/11/2018 | Sold | $575,000-24.3%$161/sqft |
Source: Public Record Report a problem | ||
| 8/8/2011 | Sold | $760,000-5%$213/sqft |
Source: Stellar MLS #U7515399 Report a problem | ||
| 6/2/2011 | Listed for sale | $800,000+15.1%$224/sqft |
Source: Coldwell Banker Residential Real Estate - St Petersburg NE #U7515399 Report a problem | ||
| 3/24/2010 | Sold | $695,000-13%$195/sqft |
Source: Stellar MLS #U7361960 Report a problem | ||
| 8/21/2009 | Listing removed | $799,000$224/sqft |
Source: NRT Florida #7361960 Report a problem | ||
| 6/13/2009 | Price change | $799,000-11.1%$224/sqft |
Source: NRT Florida #7361960 Report a problem | ||
| 4/28/2009 | Price change | $899,000-7.8%$252/sqft |
Source: NRT Florida #7361960 Report a problem | ||
| 8/19/2008 | Listed for sale | $975,000$273/sqft |
Source: NRT Florida #7361960 Report a problem | ||
Public tax history
| Year | Property taxes | Tax assessment |
|---|---|---|
| 2025 | $25,806 -18.2% | $1,338,092 -9.7% |
| 2024 | $31,562 +5.2% | $1,481,394 +9.7% |
| 2023 | $29,995 +16.4% | $1,350,914 +10% |
| 2022 | $25,772 +9.8% | $1,228,104 +10% |
| 2021 | $23,470 +3.6% | $1,116,458 +6.5% |
| 2020 | $22,656 +10.3% | $1,048,587 +10% |
| 2019 | $20,549 | $953,261 +7.7% |
| 2018 | $20,549 +6.9% | $885,375 +4.4% |
| 2017 | $19,226 +4.7% | $848,291 +3.1% |
| 2016 | $18,361 -0.3% | $822,579 +1% |
| 2015 | $18,422 +10% | $814,722 +11.3% |
| 2014 | $16,744 +5.6% | $731,987 +5.1% |
| 2013 | $15,849 +15.4% | $696,347 +17.2% |
| 2012 | $13,728 | $594,337 +17.1% |
| 2011 | -- | $507,588 -7% |
| 2010 | -- | $545,588 +53.6% |
| 2009 | -- | $355,247 +0.1% |
| 2008 | $6,770 | $354,892 +2.5% |
| 2007 | -- | $346,286 -54.5% |
| 2005 | -- | $761,100 +22.5% |
| 2004 | $7,134 +1.6% | $621,100 +6.8% |
| 2003 | $7,024 +3.1% | $581,400 +7.4% |
| 2002 | $6,814 | $541,300 +39.1% |
| 2001 | $6,814 +3.1% | $389,200 +18.4% |
| 2000 | $6,611 | $328,800 |
Find assessor info on the county website
Neighborhood: Venetian Isles
Nearby homes
- $1,327,8003 bd2 ba2.2k sqft2260 Mermaid Point NE, Saint Petersburg, FL 33703Off Market
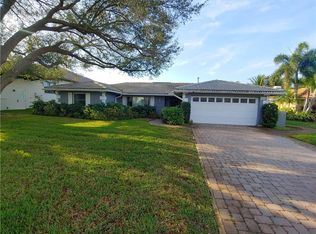
- $1,545,4005 bd3 ba2.7k sqft2240 Mermaid Point NE, Saint Petersburg, FL 33703Off Market

- $2,169,8004 bd3 ba2.1k sqft2270 Mermaid Point NE, Saint Petersburg, FL 33703Off Market
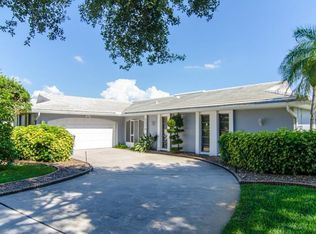
- $1,415,4004 bd3 ba3k sqft2230 Mermaid Point NE, Saint Petersburg, FL 33703Off Market
- $4,384,4006 bd4 ba4.7k sqft2243 Mermaid Point NE, Saint Petersburg, FL 33703Off Market
- $2,694,900-- bd2 ba4.2k sqft2255 Mermaid Point NE, Saint Petersburg, FL 33703Off Market
- $2,805,8005 bd4 ba4.9k sqft2235 Mermaid Point NE, Saint Petersburg, FL 33703Off Market
- $4,142,9005 bd5 ba4k sqft2267 Mermaid Point NE, Saint Petersburg, FL 33703Off Market
Nearby schools
GreatSchools rating
- 8/10Shore Acres Elementary SchoolGrades: PK-5Distance: 1.2 mi
- 3/10Meadowlawn Middle SchoolGrades: 6-8Distance: 3.8 mi
- 5/10Northeast High SchoolGrades: PK,9-12Distance: 3.8 mi
Get a cash offer in 3 minutes
Find out how much your home could sell for in as little as 3 minutes with a no-obligation cash offer.
Estimated market value
$1,799,500
Get a cash offer in 3 minutes
Find out how much your home could sell for in as little as 3 minutes with a no-obligation cash offer.
Estimated market value
$1,799,500
- Florida
- Pinellas County
- Saint Petersburg
- 33703
- Venetian Isles
- 2250 MERMAID POINT NE
Nearby cities
Nearby neighborhoods
Nearby zip codes
Other Saint Petersburg Topics
- Apartments for Rent in 33703
- Houses for Sale in 33703
- Houses for Rent in 33703
- 33703 Real Estate
- Saint Petersburg Condos
- Houses for Sale in Saint Petersburg
- Newest Listings in Saint Petersburg
- Saint Petersburg Home Values
- Saint Petersburg Real Estate Agents
- Saint Petersburg Refinance
- Saint Petersburg Mortgage Rates
