Skip main navigation
Sold for $420,000
  • $420,000

    2250 Merseyside Dr, Woodbridge, VA 22191

    2beds
    1,694sqft
    Townhouse
    Built in 2010
    -- sqft lot
    $422,100 Zestimate®
    $248/sqft
    $2,808 Estimated rent

    Home value

    $422,100

    $393,000 - $456,000

    $2,808/mo

    Zestimate® history
    Loading
    Loading...

    Owner options

    List your home for rent

    $2,808/mo

    Rent Zestimate®

    Find your next renter with Zillow Rental Manager. Plus, with online applications, you can quickly screen prospective tenants – for free.

    Learn more

    $2,808/mo

    Rent Zestimate®

    Refinance and save

    $2,740/mo

    Est. payment

    Refinancing to a lower rate could help reduce your monthly payments and save thousands over the life of the loan.

    See today's rates

    $2,740/mo

    Est. payment

    Explore your selling options

    Work with a Zillow partner agent

    Leverage their expertise and Zillow's premium Showcase listings to get your home seen by more buyers.

    Get started

    List with your own agent

    Get your home in front of millions of buyers by listing it on Zillow.

    Learn how to do it

    Sell it yourself

    Take full control of how buyers see your home on Zillow by listing For Sale by Owner (FSBO).

    List your home

    What's special

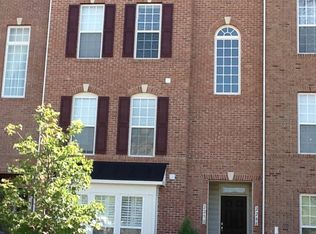
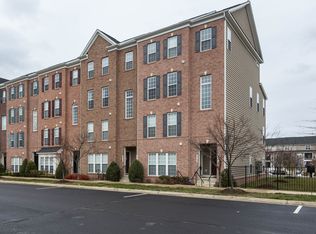
    Welcome to 2250 Merseyside Dr! A beautiful 2 bedroom, 2.5 bath house in Potomac Club. This home boasts hardwood flooring, updated features, including stainless steel appliances, updated primary bathroom and a spacious primary suite with 2 walk in closets. Enjoy a bright open floor plan across 2 levels, a private deck and plenty of storage throughout. The secure gated community is equipped with 2 pools, basketball courts, playgrounds, fitness center all while being conveniently located near I-95 and a new entrance to the express lanes.

    Zillow last checked:

    Listing updated:

    Listed by:

    Kerri Costa 571-356-6215,

    KW United

    Bought with:

    Buky Delle, 5005093

    EXP Realty, LLC

    Source: Bright MLS,MLS#: VAPW2090320MLS Logo

    Facts & features

    Interior

    Bedrooms & bathrooms
    • Bedrooms: 2
    • Bathrooms: 3
    • Full bathrooms: 2
    • 1/2 bathrooms: 1
    • Main level bathrooms: 1
    Basement
    • Area: 0
    Heating
    • Forced Air, Natural Gas
    Cooling
    • Central Air, Electric
    Appliances
    • Included: Dryer, Dishwasher, Refrigerator, Cooktop, Microwave, Stainless Steel Appliance(s), Gas Water Heater
    • Laundry: Upper Level, Has Laundry
    Features
    • Has basement: No
    • Has fireplace: No
    Interior area
    • Total structure area: 1,694
    • Total interior livable area: 1,694 sqft
    • Finished area above ground: 1,694
    • Finished area below ground: 0

    Property

    Parking
    • Total spaces: 1
    • Parking features: Garage Faces Rear, Attached
    • Attached garage spaces: 1
    Accessibility
    • Accessibility features: None
    Features
    • Levels: Two
    • Stories: 2
    • Exterior features: Sidewalks, Play Area
    • Pool features: Community
    Details
    • Additional structures: Above Grade, Below Grade
    • Parcel number: 8391039903.01
    • Zoning: R16
    • Special conditions: Standard

    Construction

    Type & style
    • Home type: Townhouse
    • Property subtype: Townhouse
    Materials
    • Brick
    • Foundation: Slab
    Condition
    • New construction: No
    • Year built: 2010

    Utilities & green energy

    • Sewer: Public Sewer
    • Water: Public

    Community & HOA

    Community
    • Security: Security Gate
    • Condo and coop fee: $190 monthly
    • Subdivision: Potomac Club
    HOA
    • Has HOA: Yes
    • Amenities included: Basketball Court, Clubhouse, Fitness Center, Gated, Indoor Pool, Pool, Tot Lots/Playground
    • Services included: Common Area Maintenance, Security, Snow Removal, Trash
    • HOA fee: $192 monthly
    • HOA name: PROFESSIONAL - OFF-SITE
    Location
    • Region: Woodbridge

    Financial & listing details

    • Price per square foot: $248/sqft
    • Tax assessed value: $354,200
    • Annual tax amount: $3,608
    • Date on market: 4/3/2025
    • Listing agreement: Exclusive Right To Sell
    • Listing terms: Cash,Conventional,VA Loan,FHA
    • Ownership: Condominium

    Price history

    DateEventPrice
    5/22/2025Sold$420,000$248/sqft
    Source: Bright MLS #VAPW2090320 Report a problem
    4/15/2025Contingent$420,000$248/sqft
    Source: Bright MLS #VAPW2090320 Report a problem
    4/3/2025Listed for sale$420,000+21.7%$248/sqft
    Source: Bright MLS #VAPW2090320 Report a problem
    7/22/2021Sold$345,000$204/sqft
    Source: Bright MLS #VAPW524092 Report a problem

    Public tax history

    Tax history is unavailable.

    Neighborhood: Potomac Club

    Nearby schools

    GreatSchools rating
    Schools provided by the listing agent
    • District: Prince William County Public Schools

    Source: Bright MLS. This data may not be complete. We recommend contacting the local school district to confirm school assignments for this home.

    Get a cash offer in 3 minutes
    Find out how much your home could sell for in as little as 3 minutes with a no-obligation cash offer.
    Estimated market value
    $422,100
    Get a cash offer in 3 minutes
    Find out how much your home could sell for in as little as 3 minutes with a no-obligation cash offer.
    Estimated market value
    $422,100