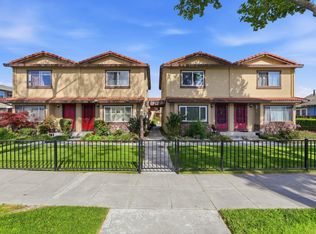
Park-like living in a secure, gated community in the heart of Santa Clara. This beautifully refreshed ground-level unit is ideally located toward the back of the complex in Building #3, offering a quiet setting and added privacy. This 1-bedroom, 1-bath home features thoughtful updates throughout, including new plank flooring, fresh interior touch-up paint, updated lighting, and a modernized kitchen with new granite countertops and brand-new appliances. The bathroom was tastefully renovated in recent years, adding to the homes move-in ready appeal. The functional layout includes a spacious bedroom with a walk-in closet, an inside laundry room for convenience, and a comfortable living area that opens to a private patio - perfect for relaxing or entertaining. The home maintains a naturally pleasant indoor temperature, adding to its everyday comfort. Enjoy close proximity to community amenities including the playground, pool, and BBQ area. Centrally located with easy access to Highway 101, San Jose International Airport, major Silicon Valley tech campuses, dining, and shopping. Just one block from the San Tomas Aquino Creek Trail, offering convenient outdoor recreation right at your doorstep. A turnkey opportunity combining comfort, location, and lifestyle.
Pending
Price cut: $17.8K (6/24)
$478,000
2250 Monroe St APT 125, Santa Clara, CA 95050
1beds
716sqft
Condominium, Residential
Built in 1987
-- sqft lot
$472,600 Zestimate®
$668/sqft
$612/mo HOA
What's special
Fresh interior touch-up paintNew plank flooringBeautifully refreshed ground-level unitBrand-new appliancesUpdated lightingNaturally pleasant indoor temperature
- 120 days
- 171
- 7
Zillow last checked:
Listing updated:
Listed by:
Vincent Choi 01171034 408-206-3466,
Compass 408-358-1111
Source: MLSListings Inc,MLS#: ML82045420
Facts & features
Interior
Bedrooms & bathrooms
- Bedrooms: 1
- Bathrooms: 1
- Full bathrooms: 1
Bedroom
- Features: GroundFloorBedroom, WalkinCloset
Bathroom
- Features: Granite, PrimaryStallShowers, SolidSurface, Tile, UpdatedBaths, FullonGroundFloor
Dining room
- Features: DiningAreainLivingRoom
Family room
- Features: NoFamilyRoom
Kitchen
- Features: ExhaustFan, IslandwithSink
Heating
- Electric
Cooling
- Wall/Window Unit(s)
Appliances
- Included: Dishwasher, Exhaust Fan, Disposal, Electric Oven/Range, Refrigerator, Washer/Dryer
- Laundry: Inside
Features
- Flooring: Laminate, Tile
Interior area
- Total structure area: 716
- Total interior livable area: 716 sqft
Video & virtual tour
Property
Parking
- Total spaces: 1
- Parking features: Assigned, Carport, Common, Garage Door Opener, Guest
- Carport spaces: 1
Features
- Pool features: Community
Lot
- Size: 716 Square Feet
Details
- Parcel number: 22473049
- Zoning: APD
- Special conditions: Standard
Construction
Type & style
- Home type: Condo
- Property subtype: Condominium, Residential
Materials
- Foundation: Slab
- Roof: Tile
Condition
- New construction: No
- Year built: 1987
Utilities & green energy
- Gas: PublicUtilities
- Sewer: Public Sewer
- Water: Public
- Utilities for property: Public Utilities, Water Public
Community & HOA
HOA
- Has HOA: Yes
- Amenities included: Barbecue Area, Club House, Community Pool, Community Security Gate
- Services included: Electricity, Insurance, Water
- HOA fee: $612 monthly
Location
- Region: Santa Clara
Financial & listing details
- Price per square foot: $668/sqft
- Tax assessed value: $365,382
- Date on market: 5/4/2026
- Listing agreement: ExclusiveRightToSell
Estimated market value
$472,600
$449,000 - $496,000
$2,926/mo
Price history
| Date | Event | Price |
|---|---|---|
| 8/26/2026 | Pending sale | $478,000$668/sqft |
Source:  MLSListings Inc #ML82045420 Report a problem MLSListings Inc #ML82045420 Report a problem | ||
| 8/6/2026 | Contingent | $478,000$668/sqft |
Source: MLSListings Inc #ML82045420 Report a problem | ||
| 6/24/2026 | Price change | $478,000-3.6%$668/sqft |
Source: MLSListings Inc #ML82045420 Report a problem | ||
| 5/4/2026 | Listed for sale | $495,800+92.9%$692/sqft |
Source: MLSListings Inc #ML82045420 Report a problem | ||
| 7/7/2004 | Sold | $257,000$359/sqft |
Source: Public Record Report a problem | ||
Public tax history
| Year | Property taxes | Tax assessment |
|---|---|---|
| 2026 | -- | $365,382 +2% |
| 2025 | $4,256 +3.8% | $358,219 +2% |
| 2024 | $4,099 +1% | $351,196 +2% |
| 2023 | $4,056 +1.6% | $344,310 +2% |
| 2022 | $3,992 +0.4% | $337,560 +2% |
| 2021 | $3,975 +1.9% | $330,942 +1% |
| 2020 | $3,902 | $327,550 +2% |
| 2019 | $3,902 +7% | $321,128 +2% |
| 2018 | $3,647 | $314,832 +2% |
| 2017 | $3,647 +0.5% | $308,660 +2% |
| 2016 | $3,628 +1.3% | $302,609 +1.5% |
| 2015 | $3,580 +5.6% | $298,065 +2% |
| 2014 | $3,392 | $292,227 +4.7% |
| 2013 | -- | $279,000 +28.6% |
| 2012 | -- | $217,000 -11.4% |
| 2011 | -- | $245,000 -6.1% |
| 2010 | -- | $261,000 +5.5% |
| 2009 | -- | $247,500 -9.3% |
| 2008 | -- | $272,729 +2% |
| 2007 | -- | $267,382 +2% |
| 2006 | -- | $262,140 +2% |
| 2005 | -- | $257,000 |
Find assessor info on the county website
Monthly payment
Est. payment
Payment breakdown
Explore the cost of this home by adjusting the details. Changes won't be saved.Climate risks
Neighborhood: 95050
Nearby schools
Schools provided by the listing agent
- Elementary: ScottLaneElementary
- Middle: BuchserMiddle
- High: SantaClaraHigh
- District: SantaClaraUnified
Source: MLSListings Inc. This data may not be complete. We recommend contacting the local school district to confirm school assignments for this home.
- $483,5001 bd1 ba716 sqft2250 Monroe St APT 163, Santa Clara, CA 95050Off Market
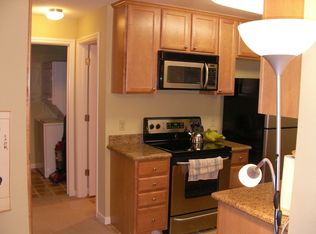
- $484,1001 bd1 ba716 sqft2250 Monroe St APT 224, Santa Clara, CA 95050Off Market
- $640,6002 bd2 ba913 sqft2250 Monroe St APT 170, Santa Clara, CA 95050Off Market
- $654,6002 bd2 ba946 sqft2250 Monroe St APT 344, Santa Clara, CA 95050Off Market
Similar homes
- $695,0002 bd2 ba913 sqft2250 Monroe St APT 109, Santa Clara, CA 95050For Sale
 MLS ID #ML82055839, Xiaozhu Kang. MLSListings Inc
 - $435,0001 bd1 ba678 sqft1730 Halford Ave APT 247, Santa Clara, CA 95051For Sale
 MLS ID #ML82042956, Linda Jin. MLSListings Inc
 - $455,0001 bd1 ba658 sqftNot Listed, San Jose, CA 95128For Sale
 MLS ID #41141165, Madeleine Alonzo. Bay East AOR
 - $598,0002 bd1 ba787 sqft177 Monroe St APT 8, Santa Clara, CA 95050For Sale
 MLS ID #ML82041201, Tony Bayard De Volo. MLSListings Inc
Local buyer's agents are ready to help
