Skip main navigation
Sold for $575,000
  • $575,000

    2250 Muir Ln, Fort Collins, CO 80524

    4beds
    2,905sqft
    Single Family Residence
    Built in 2006
    5,426 Square Feet Lot
    $572,000 Zestimate®
    $198/sqft
    $2,972 Estimated rent

    Home value

    $572,000

    $543,000 - $606,000

    $2,972/mo

    Zestimate® history
    Loading
    Loading...

    Owner options

    List your home for rent

    $2,972/mo

    Rent Zestimate®

    Find your next renter with Zillow Rental Manager. Plus, with online applications, you can quickly screen prospective tenants – for free.

    Learn more

    $2,972/mo

    Rent Zestimate®

    Refinance and save

    $3,381/mo

    Est. payment

    Refinancing to a lower rate could help reduce your monthly payments and save thousands over the life of the loan.

    See today's rates

    $3,381/mo

    Est. payment

    Explore your selling options

    Work with a Zillow partner agent

    Leverage their expertise and Zillow's premium Showcase listings to get your home seen by more buyers.

    Get started

    List with your own agent

    Get your home in front of millions of buyers by listing it on Zillow.

    Learn how to do it

    Sell it yourself

    Take full control of how buyers see your home on Zillow by listing For Sale by Owner (FSBO).

    List your home

    What's special

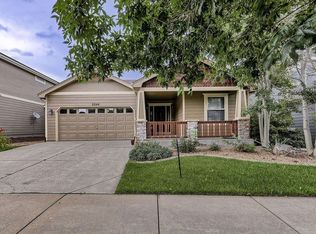
    Nestled in the heart of Fort Collins' Maple Hill, this great 4 bedroom, 4 bathroom home is bright, comfortable, and filled with quality finishes throughout. Stepping inside, the inviting three-sided gas fireplace centers the home, connecting the living room, family area, kitchen, and dining room. In the kitchen, you'll find oak cabinets complemented by new epoxy countertops and patio doors overlooking the raised deck. Plant lovers will adore the boxed windows, ideal for filling the home with greenery. Upstairs, the loft/office/study provides a flexible space for working from home, hobbies or room for kids to play. A large primary bedroom with a 5 piece en suite bathroom + 2 additional bedrooms make the second level a highlight. The finished garden-level basement adds even more living space for entertaining, lounging and storage, plus the fourth bedroom. Wave to your neighbors from the covered front porch, or unwind on the deck in the backyard, overlooking the beautifully maintained yard. Additional updates include a new roof in 2019, SS refrigerator, new A/C unit in 2023, tankless water heater, and passive radon mitigation making this home truly move-in ready. You are minutes from the Fort Collins Country Club & Golf Course, Old Town & I25 and just a stone's throw away from the community park and pool (covered by HOA). Fully owned solar panels provide energy efficiency, while Alexa-controlled lights add a touch of smart home luxury. Don't miss your chance to tour this amazing property.

    Zillow last checked:

    Listing updated:

    Listed by:

    Cody Heyne 970-226-3990,

    RE/MAX Alliance-FTC South

    Bought with:

    Shari Moran, 100091992

    Resident Realty

    Source: IRES as distributed by MLS GRID,MLS#: 1027308MLS Logo

    Facts & features

    Interior

    Bedrooms & bathrooms
    • Bedrooms: 4
    • Bathrooms: 4
    • Full bathrooms: 3
    • 1/2 bathrooms: 1
    • Main level bathrooms: 1
    Primary bedroom
    • Description: Carpet
    • Features: 5 Piece Primary Bath
    • Level: Upper
    • Area: 169 Square Feet
    • Dimensions: 13 x 13
    Bedroom 2
    • Description: Carpet
    • Level: Upper
    • Area: 90 Square Feet
    • Dimensions: 10 x 9
    Bedroom 3
    • Description: Carpet
    • Level: Upper
    • Area: 90 Square Feet
    • Dimensions: 10 x 9
    Bedroom 4
    • Description: Carpet
    • Level: Basement
    • Area: 168 Square Feet
    • Dimensions: 12 x 14
    Dining room
    • Description: Carpet
    • Level: Main
    • Area: 108 Square Feet
    • Dimensions: 9 x 12
    Family room
    • Description: Luxury Vinyl
    • Level: Main
    • Area: 169 Square Feet
    • Dimensions: 13 x 13
    Kitchen
    • Description: Luxury Vinyl
    • Level: Main
    • Area: 143 Square Feet
    • Dimensions: 11 x 13
    Laundry
    • Description: Vinyl
    • Level: Upper
    • Area: 20 Square Feet
    • Dimensions: 4 x 5
    Living room
    • Description: Carpet
    • Level: Main
    • Area: 221 Square Feet
    • Dimensions: 13 x 17
    Recreation room
    • Description: Luxury Vinyl
    • Level: Basement
    • Area: 312 Square Feet
    • Dimensions: 12 x 26
    Study
    • Description: Carpet
    • Level: Upper
    • Area: 90 Square Feet
    • Dimensions: 9 x 10
    Heating
    • Forced Air
    Cooling
    • Central Air, Ceiling Fan(s)
    Appliances
    • Included: Electric Range, Dishwasher, Refrigerator, Microwave, Disposal
    • Laundry: Washer/Dryer Hookup
    Features
    • Eat-in Kitchen, Separate Dining Room, Cathedral Ceiling(s), Natural Woodwork, Walk-In Closet(s)
    • Windows: Bay or Bow Window
    • Basement: Partially Finished,Daylight,Built-In Radon
    • Has fireplace: Yes
    • Fireplace features: Gas, Multi-Sided, Living Room
    Interior area
    • Total structure area: 1,922
    • Total interior livable area: 2,905 sqft
    • Finished area above ground: 1,922

    Property

    Parking
    • Total spaces: 2
    • Parking features: Attached
    • Attached garage spaces: 2
    • Details: Attached
    Features
    • Levels: Two
    • Stories: 2
    • Patio & porch: Patio, Deck
    • Exterior features: Sprinkler System
    • Fencing: Fenced
    Lot
    • Size: 5,426 sqft
    • Features: City Limits, Paved, Curbs, Gutters, Sidewalks, Street Light
    Details
    • Parcel number: R1628537
    • Zoning: RES
    • Special conditions: Private Owner

    Construction

    Type & style
    • Home type: SingleFamily
    • Architectural style: Contemporary
    • Property subtype: Single Family Residence
    Materials
    • Frame, Stone, Composition
    • Roof: Composition
    Condition
    • New construction: No
    • Year built: 2006
    Details
    • Builder model: Oak
    • Builder name: Aspen Homes of Colorado

    Utilities & green energy

    • Electric: City, Photovoltaics Seller Owned
    • Gas: Xcel
    • Sewer: Public Sewer
    • Water: District
    • Utilities for property: Natural Gas Available, Electricity Available, Cable Available, Satellite Avail, High Speed Avail
    Green energy
    • Energy efficient items: Windows

    Community & neighborhood

    Security
    • Security features: Fire Alarm
    Community
    • Community features: Pool, Playground, Park
    Location
    • Region: Fort Collins
    • Subdivision: Maple Hill

    HOA & financial

    HOA
    • Has HOA: Yes
    • HOA fee: $57 monthly
    • Services included: Common Amenities, Management
    • Association name: Maple Hill / CCG
    • Association phone: 970-484-0101

    Other

    Other facts
    • Listing terms: Cash,Conventional,FHA,VA Loan
    • Road surface type: Asphalt

    Price history

    DateEventPrice
    4/1/2025Sold$575,000$198/sqft
    Source: IRES as distributed by MLS GRID #1027308 Report a problem
    3/2/2025Pending sale$575,000$198/sqft
    Source: REcolorado as distributed by MLS GRID #IR1027308 Report a problem
    3/1/2025Listed for sale$575,000-0.9%$198/sqft
    Source: IRES as distributed by MLS GRID #1027308 Report a problem
    10/10/2024Listing removed$580,000$200/sqft
    Source: IRES as distributed by MLS GRID #1015688 Report a problem
    8/2/2024Listed for sale$580,000+117.2%$200/sqft
    Source: IRES as distributed by MLS GRID #1015688 Report a problem
    12/2/2014Sold$267,000-1.8%$92/sqft
    Source: IRES as distributed by MLS GRID #749872 Report a problem
    11/7/2014Price change$271,900-1.1%$94/sqft
    Source: Zach Chicoine #749872 Report a problem
    10/26/2014Listed for sale$274,900+243.6%$95/sqft
    Source: Zach Chicoine #749872 Report a problem
    7/22/2014Listing removed--
    Source: Auction.com Report a problem
    7/16/2014Price change$80,000+40.4%$28/sqft
    Source: Auction.com Report a problem
    7/11/2014Listed for sale--
    Source: Auction.com Report a problem
    11/13/2006Sold$57,000$20/sqft
    Source: Public Record Report a problem

    Public tax history

    YearProperty taxesTax assessment
    2024$3,227 +21.8%$37,319 -1%
    2023$2,650 -1%$37,681 +34.3%
    2022$2,678 +1.1%$28,065 -2.8%
    2021$2,649 -0.4%$28,872 +2%
    2020$2,661 +16.7%$28,315 -0.7%
    2019$2,280 $28,512 +14%
    2018$2,280 $25,013 +9%
    2017$2,280 +9.3%$22,954 +15.8%
    2016$2,085 +16%$19,829 0%
    2015$1,797 +11.6%$19,830 +12.3%
    2014$1,611 $17,660
    2013-- $17,660 +4.3%
    2012-- $16,940
    2011-- $16,940 -5.6%
    2010-- $17,940
    2009-- $17,940 -8.8%
    2008-- $19,680
    2007-- $19,680 +78.6%
    2006-- $11,020
    2005-- $11,020 +36633.3%
    2004-- $30

    Find assessor info on the county website

    Neighborhood: Maplehill

    Nearby schools

    GreatSchools rating
    Schools provided by the listing agent
    • Elementary: Tavelli
    • Middle: Lincoln
    • High: Poudre

    Source: IRES as distributed by MLS GRID. This data may not be complete. We recommend contacting the local school district to confirm school assignments for this home.

    Get a cash offer in 3 minutes
    Find out how much your home could sell for in as little as 3 minutes with a no-obligation cash offer.
    Estimated market value
    $572,000
    Get a cash offer in 3 minutes
    Find out how much your home could sell for in as little as 3 minutes with a no-obligation cash offer.
    Estimated market value
    $572,000