Prime Burbank Multifamily Investment Opportunity! Located in one of Burbank's most desirable residential neighborhoods, this well maintained 9 unit apartment building offers approximately 5,584 square feet of living space and an attractive, diverse unit mix designed to appeal to a broad tenant base. The property consists of one studio unit, three 1 bedroom 1 bath units, four 2 bedroom 2 bath units, and one spacious 3 bedroom 2 bath unit, providing excellent rental stability and income potential.
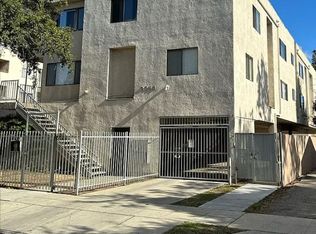
Constructed with a newer building design, the property features an attractive exterior, clean architectural lines, wide common access walkways, and a desirable layout. Many units offer bright and functional floor plans, spacious living areas, well appointed kitchens, generous bedrooms, and ample storage. Residents enjoy the convenience of 14 community parking spaces, a highly valuable amenity in today's rental market.
Ideally situated near major employment centers, shopping, dining, entertainment, parks, and transportation options, this investment benefits from Burbank's strong rental demand and desirable community atmosphere. Whether you are seeking a stable income producing asset or a long term value add opportunity, this exceptional multifamily property offers the perfect combination of location, unit mix, parking, and investment potential.
Sold for $3,100,000
Zillow last checked:
Listing updated:
Bought with:
Raffi Soualian, DRE #01887303
JohnHart Real Estate
Taline Soualian, DRE #01937721
JohnHart Real Estate
Source: CRMLS,MLS#: GD26122325 Originating MLS: California Regional MLS
Originating MLS: California Regional MLSPrice history
| Date | Event | Price |
|---|---|---|
| 9/4/2026 | Sold | $3,100,000-3%$530/sqft |
Source:  CRMLS #GD26122325 Report a problem CRMLS #GD26122325 Report a problem | ||
| 7/29/2026 | Contingent | $3,195,000$546/sqft |
Source: CRMLS #GD26122325 Report a problem | ||
| 7/29/2026 | Pending sale | $3,195,000$546/sqft |
Source: JohnHart Real Estate #GD26122325 Report a problem | ||
| 6/5/2026 | Price change | $3,195,000+14.1%$546/sqft |
Source: JohnHart Real Estate #GD26122325 Report a problem | ||
| 10/8/2021 | Pending sale | $2,800,000$478/sqft |
Source: CRMLS #BB21177942 Report a problem | ||
Nearby homes

Get a cash offer in 3 minutes
Find out how much your home could sell for in as little as 3 minutes with a no-obligation cash offer.
Estimated market value
$3,018,200
