Skip main navigation
Sold for $576,417
  • $576,417

    2250 N Hilton Street #Syc29, Visalia, CA 93291

    4beds
    2,105sqft
    Single Family Residence, Residential
    Built in 2025
    7,200 Square Feet Lot
    $-- Zestimate®
    $274/sqft
    $2,967 Estimated rent

    Home value

    Not available

    Estimated sales range

    Not available

    $2,967/mo

    Zestimate® history
    Loading
    Loading...

    Owner options

    List your home for rent

    $2,967/mo

    Rent Zestimate®

    Find your next renter with Zillow Rental Manager. Plus, with online applications, you can quickly screen prospective tenants – for free.

    Learn more

    $2,967/mo

    Rent Zestimate®

    Refinance and save

    $3,585/mo

    Est. payment

    Refinancing to a lower rate could help reduce your monthly payments and save thousands over the life of the loan.

    See today's rates

    $3,585/mo

    Est. payment

    Explore your selling options

    Work with a Zillow partner agent

    Leverage their expertise and Zillow's premium Showcase listings to get your home seen by more buyers.

    Get started

    List with your own agent

    Get your home in front of millions of buyers by listing it on Zillow.

    Learn how to do it

    Sell it yourself

    Take full control of how buyers see your home on Zillow by listing For Sale by Owner (FSBO).

    List your home

    What's special

    Pool sized backyardSpacious single-story floor plan
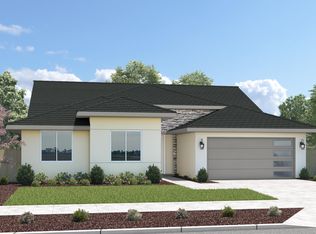
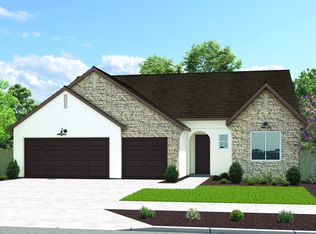
    The Naples Floor Plan - 2,105 Sq. Ft. | 4 Beds | 2.5 Baths | 3-Car Garage Welcome home to the Naples, a spacious single-story floor plan offering 2,105 sq. ft. of modern comfort and thoughtful design. This open-concept home features 4 bedrooms, 2.5 bathrooms, and a 3-car garage, combining everyday functionality with beautiful finishes throughout. Inside, you'll find espresso-stained cabinetry with brushed nickel pulls, elegant Sienna Beige countertops throughout, and extended flooring with carpet only in the bedrooms. The kitchen stands out with its sno-white tile backsplash, raised 1½' laminated-edge countertops, and a Kohler Cape Dory single-basin sink with an upgraded pull-down faucet — perfectly blending style and convenience. Premium upgrades include: Second sink in the hallway bathroom Pre-plumbed laundry room for an optional sink LED recessed lighting package in the great room, owner suite, and patio Ceiling fan pre-wires in all bedrooms, great room, owner suite, and patio Pendant light pre-wire above the kitchen island Holiday light outlet package for easy seasonal decorating Conduit wall pre-wire in the great room and owner suite for hidden TV wiring Dedicated 120V/20A circuit in the garage - perfect for tools or EV setup Floor-to-ceiling tile shower in the owner suite Espresso Cabinets Sienna Beige Countertops Sno White Backsplash Pool Sized Backyard $3,000 Hometown hero incentive

    Zillow last checked:

    Listing updated:

    Listed by:

    Lana Z Fahoum 559-300-3599,

    San Joaquin Valley Homes

    Bought with:

    Lana Z Fahoum, DRE #01470496

    San Joaquin Valley Homes

    Source: TCMLS,MLS#: 238017MLS Logo

    Facts & features

    Interior

    Bedrooms & bathrooms
    • Bedrooms: 4
    • Bathrooms: 3
    • Full bathrooms: 2
    • 1/2 bathrooms: 1
    Heating
    • Central, Electric, High Effciency
    Cooling
    • Central Air, Electric, High Effciency
    Appliances
    • Included: Range
    Features
    • Flooring: Carpet, Ceramic Tile
    • Has fireplace: No
    • Common walls with other units/homes: No One Below
    Interior area
    • Total structure area: 2,105
    • Total interior livable area: 2,105 sqft

    Property

    Parking
    • Total spaces: 3
    • Parking features: Garage
    • Garage spaces: 3
    Features
    • Stories: 1
    Lot
    • Size: 7,200 Square Feet
    • Features: Back Yard, Landscaped, Sprinklers In Front
    Details
    • Parcel number: 123456789000

    Construction

    Type & style
    • Home type: SingleFamily
    • Property subtype: Single Family Residence, Residential
    Materials
    • Stucco
    • Foundation: Slab
    • Roof: Composition
    Condition
    • New construction: Yes
    • Year built: 2025

    Utilities & green energy

    • Sewer: Public Sewer
    • Water: Public
    • Utilities for property: Electricity Connected, Sewer Connected, Water Connected

    Community & HOA

    HOA
    • Has HOA: No
    Location
    • Region: Visalia

    Financial & listing details

    • Price per square foot: $274/sqft
    • Tax assessed value: $56,043
    • Annual tax amount: $1,437
    • Date on market: 10/24/2025
    • Cumulative days on market: 81 days
    • Electric utility on property: Yes

    Price history

    DateEventPrice
    1/21/2026Sold$576,417-0.6%$274/sqft
    Source: TCMLS #238017 Report a problem
    1/13/2026Pending sale$579,900-4.1%$275/sqft
    Source: TCMLS #238017 Report a problem
    1/13/2026Price change$604,900+4.3%$287/sqft
    Source: San Joaquin Valley Homes Report a problem
    11/21/2025Price change$579,900-1.7%$275/sqft
    Source: San Joaquin Valley Homes Report a problem
    11/4/2025Price change$589,900-2%$280/sqft
    Source: TCMLS #238017 Report a problem
    9/2/2025Price change$601,780+2.7%$286/sqft
    Source: San Joaquin Valley Homes Report a problem
    8/9/2025Price change$586,010+1.1%$278/sqft
    Source: San Joaquin Valley Homes Report a problem
    8/5/2025Listed for sale$579,900$275/sqft
    Source: San Joaquin Valley Homes Report a problem

    Public tax history

    YearProperty taxesTax assessment
    2025$1,437 $56,043
    Find assessor info on the county website

    Neighborhood: 93291

    Nearby schools

    GreatSchools rating
    Get pre-qualified for a loan
    At Zillow Home Loans, we can pre-qualify you in as little as 5 minutes with no impact to your credit score.

    An equal housing lender. NMLS #10287.