Skip main navigation
Sold for $825,000
  • $825,000

    2250 N Hooker Street, Denver, CO 80211

    3beds
    2,418sqft
    Single Family Residence
    Built in 1901
    4,220 Square Feet Lot
    $787,400 Zestimate®
    $341/sqft
    $4,120 Estimated rent

    Home value

    $787,400

    $732,000 - $843,000

    $4,120/mo

    Zestimate® history
    Loading
    Loading...

    Owner options

    List your home for rent

    $4,120/mo

    Rent Zestimate®

    Find your next renter with Zillow Rental Manager. Plus, with online applications, you can quickly screen prospective tenants – for free.

    Learn more

    $4,120/mo

    Rent Zestimate®

    Refinance and save

    $4,764/mo

    Est. payment

    Refinancing to a lower rate could help reduce your monthly payments and save thousands over the life of the loan.

    See today's rates

    $4,764/mo

    Est. payment

    Explore your selling options

    Work with a Zillow partner agent

    Leverage their expertise and Zillow's premium Showcase listings to get your home seen by more buyers.

    Get started

    List with your own agent

    Get your home in front of millions of buyers by listing it on Zillow.

    Learn how to do it

    Sell it yourself

    Take full control of how buyers see your home on Zillow by listing For Sale by Owner (FSBO).

    List your home

    What's special

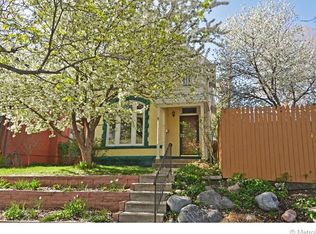
    GOOD GRACIOUS! CATCH THIS 2025 EARLY BIRD SPECIAL OFFERED AT $100K OFF OF 2024 APPRAISED VALUE AND A SELLER CONCESSION TOO!....ARTISINAL, DISTINCTIVE, CURATED are the words that come to mind when considering a vintage home like this 1901 VICTORIAN GEM. On the original 23rd Ave. streetcar line in the Witter and Cofield Historic District, this charmer perches atop a ‘Denver Hill’ facing west towards Sloans Lake. All those timeless features that evoke a more mindful era have been preserved...we're talking about ORIGINAL MILLWORK, LEADED GLASS WINDOWS, a refurbished CLAW FOOT TUB with vintage shower fixtures (powered by a MODERN RINNAI TANKLESS WATER HEATER!), and those captivating DORMERS and RUSTICATED STONEWORK that add to the exterior’s architectural interest to start. And then...some truly special accents here too like the TULIP PATTERNED GABLED WINDOW and the rarely found, BARREL VAULTED CEILING in the primary bedroom that curves just above a whimsical attic door. Yet this home also has really generous living space downstairs. The dining room, with its bumped out bay window seat is big enough for a grand piano and easily supports an intimate gathering of 2 at the open counter or a holiday feast for 20+! The roomy kitchen can take an island and has al fresco access to ONE OF THE BIGGER YARDS AROUND with a big wide deck, and a nice expanse of grass where you can just....BREATHE... and even ROOM TOP POP ON A 2 CAR GARAGE if you'd like. Upstairs are three charming bedrooms with loads of built-ins, vaulted ceilings, skylights, and a walk in closet in the primary. And in sync with our modern living, the basement, with handy exterior access, has clever office built-ins, nice flex space and a huge laundry and storage room too! If you’ve just struggled to find that place with HISTORY and CHARACTER, your search is over! Come take a look!

    Zillow last checked:

    Listing updated:

    Listed by:

    Kim Kouba 303-204-8215 kim.kouba@compass.com,

    Compass - Denver

    Bought with:

    David Parks, 100103211

    eXp Realty, LLC

    Source: REcolorado as distributed by MLS GRID,MLS#: 3141942MLS Logo

    Facts & features

    Interior

    Bedrooms & bathrooms
    • Bedrooms: 3
    • Bathrooms: 2
    • Full bathrooms: 1
    • 1/2 bathrooms: 1
    • Main level bathrooms: 1
    Primary bedroom
    • Description: Vaulted Barrel Shaped Ceiling, Leaded Glass Windows, Walk-In Closet, Vaulted Ceilings
    • Level: Upper
    Bedroom
    • Description: Built-In Bookshelves, Skylights And Walk-In Closet
    • Level: Upper
    Bedroom
    • Description: Walnut Built-In Storage And Window Seat, Charming Gabled Ceiling
    • Level: Upper
    Bathroom
    • Description: Updated In 2020
    • Level: Main
    Bathroom
    • Description: Updated In 2020,Clawfoot Tub, Vintage Shower Enclosure, Pedastal Sink
    • Level: Upper
    Bonus room
    • Description: 3 Built-In Office/Homework/Gaming Stations, Unfinished Laundry And Interior Workshop
    • Level: Basement
    Dining room
    • Description: Sunny Bay Window With Window Seat And Large Enough To Host 20 For Dinner!
    • Level: Main
    Kitchen
    • Description: Open Breakfast Bar To Dining Room
    • Level: Main
    Living room
    • Description: Hardwoods, Original Decorative Fireplace Surround And Vintage Inspired Insert
    • Level: Main
    Heating
    • Forced Air, Natural Gas
    Cooling
    • Evaporative Cooling
    Appliances
    • Included: Dishwasher, Disposal, Dryer, Humidifier, Microwave, Oven, Refrigerator, Washer
    • Laundry: In Unit
    Features
    • Built-in Features, Walk-In Closet(s)
    • Flooring: Carpet, Tile, Wood
    • Basement: Full
    • Common walls with other units/homes: No Common Walls
    Interior area
    • Total structure area: 2,418
    • Total interior livable area: 2,418 sqft
    • Finished area above ground: 1,612
    • Finished area below ground: 485

    Property

    Features
    • Levels: Two
    • Stories: 2
    • Patio & porch: Covered, Front Porch, Patio
    • Exterior features: Private Yard
    • Fencing: Full
    Lot
    • Size: 4,220 Square Feet
    • Features: Corner Lot, Historical District, Level, Near Public Transit, Sprinklers In Front, Sprinklers In Rear
    Details
    • Parcel number: 232223004
    • Zoning: U-SU-C
    • Special conditions: Standard

    Construction

    Type & style
    • Home type: SingleFamily
    • Architectural style: Victorian
    • Property subtype: Single Family Residence
    Materials
    • Brick
    • Roof: Composition
    Condition
    • Updated/Remodeled
    • Year built: 1901

    Utilities & green energy

    • Sewer: Public Sewer
    • Water: Public
    • Utilities for property: Electricity Connected, Natural Gas Connected

    Community & HOA

    Community
    • Security: Carbon Monoxide Detector(s), Smoke Detector(s)
    • Subdivision: Sloans Lake
    HOA
    • Has HOA: No
    Location
    • Region: Denver

    Financial & listing details

    • Price per square foot: $341/sqft
    • Annual tax amount: $4,475
    • Date on market: 1/23/2025
    • Listing terms: Cash,Conventional,FHA,VA Loan
    • Exclusions: Seller Personal Property
    • Ownership: Individual
    • Electric utility on property: Yes
    • Road surface type: Paved

    Price history

    DateEventPrice
    3/31/2025Sold$825,000$341/sqft
    Source: REcolorado as distributed by MLS GRID #3141942 Report a problem
    1/31/2025Pending sale$825,000$341/sqft
    Source: REcolorado as distributed by MLS GRID #3141942 Report a problem
    1/19/2025Listed for sale$825,000$341/sqft
    Source: REcolorado as distributed by MLS GRID #3141942 Report a problem

    Public tax history

    Tax history is unavailable.

    Neighborhood: Sloan Lake

    Nearby schools

    GreatSchools rating
    Schools provided by the listing agent
    • Elementary: Brown
    • Middle: Strive Lake
    • High: North
    • District: Denver 1

    Source: REcolorado as distributed by MLS GRID. This data may not be complete. We recommend contacting the local school district to confirm school assignments for this home.

    Get a cash offer in 3 minutes
    Find out how much your home could sell for in as little as 3 minutes with a no-obligation cash offer.
    Estimated market value
    $787,400
    Get a cash offer in 3 minutes
    Find out how much your home could sell for in as little as 3 minutes with a no-obligation cash offer.
    Estimated market value
    $787,400