A modernized nod to mid-century design, this fully remodeled Park Hill residence offers expansive living on an oversized lot just moments from Oneida Park. Luxury vinyl flooring extends across a thoughtfully designed layout featuring multiple living areas and a wood-burning fireplace. The chef’s kitchen is a true showpiece, appointed with professional-grade appliances including a 48-inch ZLINE gas cooktop with a matching hood, a butler’s pantry and a seamless flow for entertaining. The main level is uniquely configured with dual en-suites and walk-in closet, while upstairs, a wet bar and bonus storage space enhance flexibility. A large laundry room with built-in drying racks adds daily ease. Dual-zone climate control and a newer furnace ensure year-round comfort at every level. Outdoors, a bay window frames views of a sprawling backyard with a covered rear patio and relaxing water feature. Complete with a two-car garage, this home pairs architectural style with modern functionality in a prime Park Hill setting.
Sold for $1,150,000
$1,150,000
2250 N Monaco Parkway, Denver, CO 80207
4beds
2,699sqft
Single Family Residence
Built in 1951
9,750 Square Feet Lot
$1,154,700 Zestimate®
$426/sqft
$4,955 Estimated rent
Home value
$1,154,700
$1.10M - $1.21M
$4,955/mo
Zestimate® history
Owner options
List your home for rent
$4,955/mo
Rent Zestimate®
Find your next renter with Zillow Rental Manager. Plus, with online applications, you can quickly screen prospective tenants – for free.
$4,955/mo
Rent Zestimate®
Refinance and save
$6,687/mo
Est. payment
Refinancing to a lower rate could help reduce your monthly payments and save thousands over the life of the loan.
$6,687/mo
Est. payment
Explore your selling options
Work with a Zillow partner agent
Leverage their expertise and Zillow's premium Showcase listings to get your home seen by more buyers.
Get startedList with your own agent
Get your home in front of millions of buyers by listing it on Zillow.
Learn how to do itSell it yourself
Take full control of how buyers see your home on Zillow by listing For Sale by Owner (FSBO).
List your homeWhat's special
Sprawling backyardRelaxing water featureDual-zone climate controlTwo-car garageOversized lotProfessional-grade appliancesThoughtfully designed layout
Zillow last checked:
Listing updated:
Listed by:
Joey Hoisescu 619-806-7014 Joey@milehimodern.com,
Milehimodern
Bought with:
Andy Potarf, 100039387
Redfin Corporation
Source: REcolorado as distributed by MLS GRID,MLS#: 3746108
Facts & features
Interior
Bedrooms & bathrooms
- Bedrooms: 4
- Bathrooms: 4
- Full bathrooms: 1
- 3/4 bathrooms: 2
- 1/2 bathrooms: 1
- Main level bathrooms: 3
- Main level bedrooms: 2
Bedroom
- Features: Primary Suite
- Level: Main
Bedroom
- Level: Main
Bedroom
- Level: Upper
Bedroom
- Level: Upper
Bathroom
- Features: En Suite Bathroom, Primary Suite
- Level: Main
Bathroom
- Features: En Suite Bathroom
- Level: Main
Bathroom
- Level: Upper
Bathroom
- Level: Main
Bonus room
- Level: Upper
Dining room
- Level: Main
Kitchen
- Level: Main
Living room
- Level: Main
Office
- Level: Upper
Heating
- Forced Air
Cooling
- Central Air
Appliances
- Included: Bar Fridge, Cooktop, Dishwasher, Disposal, Humidifier, Microwave, Range, Range Hood, Refrigerator, Water Purifier, Wine Cooler
Features
- Built-in Features, Ceiling Fan(s), Eat-in Kitchen, Kitchen Island, Open Floorplan, Pantry, Primary Suite, Stone Counters, Walk-In Closet(s), Wet Bar
- Flooring: Carpet, Tile, Wood
- Windows: Bay Window(s), Double Pane Windows, Window Coverings
- Basement: Crawl Space
- Number of fireplaces: 1
- Fireplace features: Living Room, Wood Burning
Interior area
- Total structure area: 2,699
- Total interior livable area: 2,699 sqft
- Finished area above ground: 2,699
Property
Parking
- Total spaces: 2
- Parking features: Concrete
- Attached garage spaces: 2
Features
- Levels: Two
- Stories: 2
- Patio & porch: Covered, Front Porch, Patio
- Exterior features: Lighting, Private Yard, Water Feature
- Fencing: Partial
Lot
- Size: 9,750 Square Feet
- Features: Corner Lot, Landscaped, Level, Sprinklers In Front, Sprinklers In Rear
Details
- Parcel number: 132125001
- Zoning: E-SU-G
- Special conditions: Standard
Construction
Type & style
- Home type: SingleFamily
- Architectural style: Mid-Century Modern
- Property subtype: Single Family Residence
Materials
- Brick, Stucco
- Roof: Composition
Condition
- Updated/Remodeled
- Year built: 1951
Utilities & green energy
- Sewer: Public Sewer
- Water: Public
- Utilities for property: Cable Available, Electricity Connected, Internet Access (Wired), Natural Gas Connected, Phone Available
Community & HOA
Community
- Security: Carbon Monoxide Detector(s), Smoke Detector(s)
- Subdivision: Park Hill
HOA
- Has HOA: No
Location
- Region: Denver
Financial & listing details
- Price per square foot: $426/sqft
- Annual tax amount: $6,227
- Date on market: 3/5/2026
- Listing terms: Cash,Conventional,FHA,Jumbo,Other,VA Loan
- Exclusions: Seller's Personal Property As Determined By Seller At Seller's Sole Discretion.
- Ownership: Individual
- Electric utility on property: Yes
- Road surface type: Paved
Price history
| Date | Event | Price |
|---|---|---|
| 7/20/2026 | Sold | $1,150,000-2.1%$426/sqft |
Source:  REcolorado as distributed by MLS GRID #3746108 Report a problem REcolorado as distributed by MLS GRID #3746108 Report a problem | ||
| 6/7/2026 | Pending sale | $1,175,000$435/sqft |
Source: REcolorado as distributed by MLS GRID #3746108 Report a problem | ||
| 6/2/2026 | Price change | $1,175,000-2.1%$435/sqft |
Source: REcolorado as distributed by MLS GRID #3746108 Report a problem | ||
| 4/3/2026 | Price change | $1,200,000-4%$445/sqft |
Source: REcolorado as distributed by MLS GRID #3746108 Report a problem | ||
| 3/5/2026 | Listed for sale | $1,250,000-3.5%$463/sqft |
Source: REcolorado as distributed by MLS GRID #3746108 Report a problem | ||
| 12/30/2025 | Listing removed | $1,295,000$480/sqft |
Source:  IRES as distributed by MLS GRID #1042743 Report a problem IRES as distributed by MLS GRID #1042743 Report a problem | ||
| 9/3/2025 | Listed for sale | $1,295,000$480/sqft |
Source: IRES as distributed by MLS GRID #1042743 Report a problem | ||
Public tax history
Tax history is unavailable.
Neighborhood: South Park Hill
Nearby homes
- $1,149,8004 bd4 ba2.9k sqft2250 N Monaco Street Pkwy, Denver, CO 80207Off Market

- $1,311,6004 bd4 ba2.9k sqft2250 Monaco Pkwy, Denver, CO 80207Off Market

- $1,262,7004 bd5 ba2.6k sqft2244 Monaco Pkwy, Denver, CO 80207Off Market
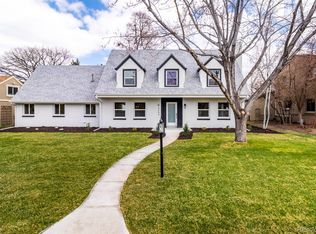
- $651,4003 bd1 ba1.7k sqft2300 N Monaco Street Pkwy, Denver, CO 80207Off Market
- $1,241,0004 bd4 ba2.4k sqft2230 Monaco Pkwy, Denver, CO 80207Off Market
- $---- bd-- ba-- sqft2322 Monaco Pkwy, Denver, CO 80207Off Market
- $865,1004 bd3 ba1.8k sqft2322 N Monaco Street Pkwy, Denver, CO 80207Off Market
- $959,4004 bd2 ba2.2k sqft6600 E 23rd Ave, Denver, CO 80207Off Market
Nearby schools
GreatSchools rating
- 9/10Swigert International SchoolGrades: PK-5Distance: 1.2 mi
- 9/10McAuliffe InternationalGrades: 6-8Distance: 0.5 mi
- 8/10Northfield High SchoolGrades: 9-12Distance: 3.5 mi
Schools provided by the listing agent
- Elementary: The Odyssey School
- Middle: Denver Discovery
- High: East
- District: Denver 1
Source: REcolorado as distributed by MLS GRID. This data may not be complete. We recommend contacting the local school district to confirm school assignments for this home.
Get a cash offer in 3 minutes
Find out how much your home could sell for in as little as 3 minutes with a no-obligation cash offer.
Estimated market value
$1,154,700
Get a cash offer in 3 minutes
Find out how much your home could sell for in as little as 3 minutes with a no-obligation cash offer.
Estimated market value
$1,154,700
- Colorado
- Denver County
- Denver
- 80207
- South Park Hill
- 2250 N Monaco Parkway
Nearby cities
Nearby neighborhoods
Nearby zip codes
Other Denver Topics
