You've been waiting for this house in this neighborhood, and here it is! Easy access to Intel and the Farmers Markets and shopping of Downtown Hillsboro. This beautiful well cared for (4) four-bedroom, 1 full bathroom and 1 half bathroom, single-level home backs to the very green Shadywood Park. Just 2 owners in 56 years. Original owners purchased the new home in 1968, and added the 4th bedroom, covered patio, and large family room right away (original drawings available). Many big improvements and upgrades have been completed recently. In 2018 in the crawlspace a new vapor barrier and pex plumbing was added. Also in 2018 a new 50 yr roof with improved attic ventilation and new gutters was installed. In 2022 - a New water heater, New High Efficiency gas furnace with air filtration system and New central A/C unit were added. Recently in 2024 - all new windows and the sliding glass door were replaced with new Cascade double pane, new laminate wood flooring was installed throughout, new interior paint throughout, and a new fence was installed in the backyard with 2 new gates. The backyard was refreshed with bark dust in backyard planting areas and new gravel around the two sheds. The covered patio looks out over the colorful and serene backyard, and over the fence to the great big Oak trees of Shadywood Park. There is a hot tub on the covered patio that is staying, so you can relax and enjoy the view and privacy. In the backyard there is a smaller garden shed, and a bigger 12 x 18 Tuff Shed (2018) ready for your creative ideas. This home also features an easy care flowering front yard, and a wide driveway that offers easy parking for 3 or even 4 vehicles, or a boat or RV. Open Houses on Saturday 6/22 and Sunday 6/23 from 12-3pm. Come by, take a look and get your questions answered, then make an offer! [Home Energy Score = 4. HES Report at https://rpt.greenbuildingregistry.com/hes/OR10229806]
Sold
$600,000
2250 NE Grant St, Hillsboro, OR 97124
4beds
1,904sqft
Residential, Single Family Residence
Built in 1968
8,276 Square Feet Lot
$593,800 Zestimate®
$315/sqft
$2,880 Estimated rent
Home value
$593,800
$564,000 - $623,000
$2,880/mo
Zestimate® history
Owner options
List your home for rent
$2,880/mo
Rent Zestimate®
Find your next renter with Zillow Rental Manager. Plus, with online applications, you can quickly screen prospective tenants – for free.
$2,880/mo
Rent Zestimate®
Refinance and save
$3,686/mo
Est. payment
Refinancing to a lower rate could help reduce your monthly payments and save thousands over the life of the loan.
$3,686/mo
Est. payment
Explore your selling options
Work with a Zillow partner agent
Leverage their expertise and Zillow's premium Showcase listings to get your home seen by more buyers.
Get startedList with your own agent
Get your home in front of millions of buyers by listing it on Zillow.
Learn how to do itSell it yourself
Take full control of how buyers see your home on Zillow by listing For Sale by Owner (FSBO).
List your homeWhat's special
Zillow last checked:
Listing updated:
Listed by:
Patrick Robison 503-803-6485,
JMG - Jason Mitchell Group
Bought with:
Sherrie Miller
Move Real Estate Inc
Source: RMLS (OR),MLS#: 24645572
Facts & features
Interior
Bedrooms & bathrooms
- Bedrooms: 4
- Bathrooms: 2
- Full bathrooms: 1
- Partial bathrooms: 1
- Main level bathrooms: 2
Rooms
- Room types: Bedroom 4, Laundry, EatingArea, Bedroom 2, Bedroom 3, Dining Room, Family Room, Kitchen, Living Room, Primary Bedroom
Primary bedroom
- Features: Bathroom, Bathtub With Shower
- Level: Main
- Area: 120
- Dimensions: 10 x 12
Bedroom 2
- Level: Main
- Area: 110
- Dimensions: 10 x 11
Bedroom 3
- Level: Main
- Area: 110
- Dimensions: 10 x 11
Bedroom 4
- Level: Main
- Area: 143
- Dimensions: 13 x 11
Dining room
- Level: Main
- Area: 72
- Dimensions: 9 x 8
Family room
- Features: Sliding Doors
- Level: Main
- Area: 345
- Dimensions: 23 x 15
Kitchen
- Features: Galley, Microwave
- Level: Main
- Area: 64
- Width: 8
Living room
- Features: Fireplace, Wood Floors
- Level: Main
- Area: 289
- Dimensions: 17 x 17
Heating
- Forced Air 90, Fireplace(s)
Cooling
- Central Air
Appliances
- Included: Dishwasher, Free-Standing Range, Free-Standing Refrigerator, Microwave, Washer/Dryer, Gas Water Heater
Features
- Nook, Galley, Bathroom, Bathtub With Shower
- Flooring: Hardwood, Wood
- Doors: Sliding Doors
- Windows: Double Pane Windows
- Basement: Crawl Space
- Number of fireplaces: 1
- Fireplace features: Wood Burning
Interior area
- Total structure area: 1,904
- Total interior livable area: 1,904 sqft
Property
Parking
- Total spaces: 2
- Parking features: Driveway, On Street, Garage Door Opener, Attached
- Attached garage spaces: 2
- Has uncovered spaces: Yes
Accessibility
- Accessibility features: One Level, Accessibility
Features
- Stories: 1
- Patio & porch: Covered Patio
- Exterior features: Garden
- Has spa: Yes
- Spa features: Free Standing Hot Tub
- Fencing: Fenced
- Has view: Yes
- View description: Park/Greenbelt, Trees/Woods
Lot
- Size: 8,276 Square Feet
- Features: Level, SqFt 7000 to 9999
Details
- Additional structures: Outbuilding
- Parcel number: R710537
Construction
Type & style
- Home type: SingleFamily
- Architectural style: Ranch
- Property subtype: Residential, Single Family Residence
Materials
- Wood Siding
- Foundation: Concrete Perimeter
- Roof: Composition
Condition
- Resale
- New construction: No
- Year built: 1968
Utilities & green energy
- Gas: Gas
- Sewer: Public Sewer
- Water: Public
- Utilities for property: Cable Connected
Community & HOA
HOA
- Has HOA: No
Location
- Region: Hillsboro
Financial & listing details
- Price per square foot: $315/sqft
- Tax assessed value: $565,960
- Annual tax amount: $3,519
- Date on market: 6/19/2024
- Cumulative days on market: 5 days
- Listing terms: Cash,Conventional,FHA,VA Loan
- Road surface type: Paved
Price history
| Date | Event | Price |
|---|---|---|
| 7/17/2024 | Sold | $600,000$315/sqft |
Source:  RMLS (OR) #24645572 Report a problem RMLS (OR) #24645572 Report a problem | ||
| 6/24/2024 | Pending sale | $600,000$315/sqft |
Source: RMLS (OR) #24645572 Report a problem | ||
| 6/19/2024 | Listed for sale | $600,000+55.2%$315/sqft |
Source: RMLS (OR) #24645572 Report a problem | ||
| 8/29/2019 | Sold | $386,500+0.4%$203/sqft |
Source: RMLS (OR) #19385130 Report a problem | ||
| 7/29/2019 | Pending sale | $385,000$202/sqft |
Source: Hasson Company Realtors #19385130 Report a problem | ||
| 7/26/2019 | Listed for sale | $385,000$202/sqft |
Source: Hasson Company #19385130 Report a problem | ||
Public tax history
| Year | Property taxes | Tax assessment |
|---|---|---|
| 2025 | $3,635 +0.4% | $221,590 +3% |
| 2024 | $3,622 +2.9% | $215,140 +3% |
| 2023 | $3,519 +2.8% | $208,880 +3% |
| 2022 | $3,424 +2% | $202,800 |
| 2021 | $3,355 +2.2% | -- |
| 2020 | $3,283 +3% | $191,170 +3% |
| 2019 | $3,188 +4.5% | $185,610 |
| 2018 | $3,052 | $185,610 +6.1% |
| 2017 | $3,052 +6.7% | $174,970 +3% |
| 2016 | $2,861 | $169,880 +3% |
| 2015 | $2,861 +4.2% | $164,940 +3% |
| 2014 | $2,746 +2.8% | $160,140 +3% |
| 2013 | $2,671 +3.2% | $155,480 +3% |
| 2012 | $2,589 +3.7% | $150,960 -29.9% |
| 2011 | $2,495 +1.3% | $215,400 -8.3% |
| 2010 | $2,463 +3.6% | $234,810 -2.4% |
| 2009 | $2,378 +5.8% | $240,660 -10.7% |
| 2008 | $2,248 +0.4% | $269,360 +1.4% |
| 2007 | $2,238 +18.7% | $265,750 +6.1% |
| 2006 | $1,885 -0.2% | $250,370 +26.4% |
| 2005 | $1,890 +1.6% | $198,050 +7.1% |
| 2004 | $1,860 +3.1% | $184,980 +3.9% |
| 2003 | $1,804 +2.1% | $178,010 +4.9% |
| 2002 | $1,767 -0.6% | $169,700 +19.9% |
| 2001 | $1,777 +16.1% | $141,530 +2.5% |
| 2000 | $1,531 | $138,100 |
Find assessor info on the county website
Neighborhood: 97124
Nearby homes
- $475,0003 bd2 ba1.3k sqft2280 NE Grant St, Hillsboro, OR 97124Off Market
- $499,5003 bd2 ba1.5k sqft2214 NE Grant St, Hillsboro, OR 97124Off Market

- $497,2003 bd2 ba1.1k sqft2241 NE Grant St, Hillsboro, OR 97124Off Market
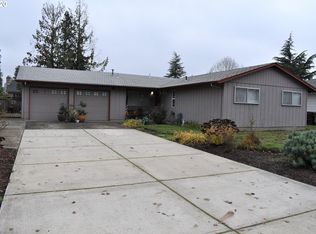
- $530,3003 bd3 ba1.7k sqft2178 NE Grant St, Hillsboro, OR 97124Off Market
- $477,8003 bd2 ba1.3k sqft2312 NE Grant St, Hillsboro, OR 97124Off Market
- $486,4003 bd2 ba1.7k sqft2279 NE Grant St, Hillsboro, OR 97124Off Market
- $436,9003 bd2 ba1.1k sqft2209 NE Grant St, Hillsboro, OR 97124Off Market
- $607,8003 bd3 ba2.2k sqft2313 NE Grant St, Hillsboro, OR 97124Off Market
Nearby schools
GreatSchools rating
- 3/10Eastwood Elementary SchoolGrades: K-6Distance: 0.2 mi
- 4/10J W Poynter Middle SchoolGrades: 7-8Distance: 0.3 mi
- 7/10Liberty High SchoolGrades: 9-12Distance: 3.7 mi
Schools provided by the listing agent
- Elementary: Eastwood
- Middle: Poynter
- High: Liberty
Source: RMLS (OR). This data may not be complete. We recommend contacting the local school district to confirm school assignments for this home.
Get a cash offer in 3 minutes
Find out how much your home could sell for in as little as 3 minutes with a no-obligation cash offer.
Estimated market value
$593,800
Get a cash offer in 3 minutes
Find out how much your home could sell for in as little as 3 minutes with a no-obligation cash offer.
Estimated market value
$593,800
- Oregon
- Washington County
- Hillsboro
- 97124
- 2250 NE Grant St
Nearby cities
Nearby neighborhoods
Nearby zip codes
Other Hillsboro Topics
