Skip main navigation
Closed
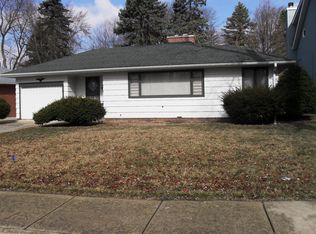
Street View
  • $235,300

    2250 Oakdale St, Highland, IN 46322

    3beds
    2,017sqft
    Single Family Residence
    Built in 1949
    10,018 Square Feet Lot
    $235,300 Zestimate®
    $117/sqft
    $2,089 Estimated rent

    Home value

    $235,300

    $198,000 - $271,000

    $2,089/mo

    Zestimate® history
    Loading
    Loading...

    Owner options

    List your home for rent

    $2,089/mo

    Rent Zestimate®

    Find your next renter with Zillow Rental Manager. Plus, with online applications, you can quickly screen prospective tenants – for free.

    Learn more

    $2,089/mo

    Rent Zestimate®

    Refinance and save

    $1,545/mo

    Est. payment

    Refinancing to a lower rate could help reduce your monthly payments and save thousands over the life of the loan.

    See today's rates

    $1,545/mo

    Est. payment

    Explore your selling options

    Work with a Zillow partner agent

    Leverage their expertise and Zillow's premium Showcase listings to get your home seen by more buyers.

    Get started

    List with your own agent

    Get your home in front of millions of buyers by listing it on Zillow.

    Learn how to do it

    Sell it yourself

    Take full control of how buyers see your home on Zillow by listing For Sale by Owner (FSBO).

    List your home

    What's special

    Roof and gutters being replaced! Location is this home's best attribute. Located in the desirable Brantwood subdivision, it sits on a large corner lot among mature trees. Beyond the fenced backyard is a large open space to enjoy. The home is a short distance from Wicker Park, a town favorite for events, festivals and golf. Walking/biking trails surround the park and vicinity. The open-concept living and dining room features a fireplace and hardwood floors which carry on through the bedrooms, all with ample closet space. Enjoy the sun and birds from the pine sun room with newer windows, or from the country kitchen with extra-large arched window and built-in storage benches. The basement includes a finished room for relaxing or hobbies, plenty of storage, and a laundry room with front-loading washer/dryer. The full bath includes double sinks and both a tub and walk-in shower. Large 1.5-car garage.

    This property is not currently displayed as for sale or rent on Zillow. This may be different from what's on other websites or public sources.

    Zillow last checked:

    Listing updated:

    Listed by:

    Erika Rose,

    McColly Real Estate 219-934-6300

    Bought with:

    Jana Caudill, RB14024542

    eXp Realty, LLC

    Source: NIRA as distributed by MLS GRID,MLS#: 528418MLS Logo

    Facts & features

    Interior

    Bedrooms & bathrooms
    • Bedrooms: 3
    • Bathrooms: 1
    • Full bathrooms: 1
    Rooms
    • Room types: Bathroom, Bedroom 2, Bedroom 3, Bonus Room, Dining Room, Kitchen, Laundry, Living Room, Other Room, Primary Bedroom
    Primary bedroom
    • Area: 210
    • Dimensions: 15 x 14
    Bedroom 2
    • Area: 150
    • Dimensions: 15 x 10
    Bedroom 3
    • Area: 140
    • Dimensions: 14 x 10
    Bathroom
    • Description: Full
    Bonus room
    • Area: 228
    • Dimensions: 19 x 12
    Bonus room
    • Description: Sun Room
    • Dimensions: 16 x 10
    Kitchen
    • Area: 240
    • Dimensions: 20 x 12
    Laundry
    • Dimensions: 19 x 11
    Living room
    • Area: 448
    • Dimensions: 28 x 16
    Other
    • Dimensions: 18 x 9
    Heating
    • Forced Air, Humidity Control, Natural Gas
    Appliances
    • Included: Dishwasher, Dryer, Microwave, Range Hood, Refrigerator, Washer
    Features
    • Country Kitchen, Primary Downstairs
    • Basement: Interior Entry,Sump Pump
    • Attic: Permanent Stairs
    • Number of fireplaces: 1
    • Fireplace features: Great Room, Living Room
    Interior area
    • Total structure area: 2,017
    • Total interior livable area: 2,017 sqft
    • Finished area above ground: 1,789

    Property

    Parking
    • Total spaces: 1.5
    • Parking features: Detached, Garage Door Opener
    • Garage spaces: 1.5
    Features
    • Levels: One
    • Patio & porch: Patio
    • Fencing: Fenced
    • Frontage length: 86
    Lot
    • Size: 10,018 Square Feet
    • Dimensions: 86 x 118
    • Features: Corner Lot, Landscaped, Level, Paved
    Details
    • Parcel number: 450720479005000026

    Construction

    Type & style
    • Home type: SingleFamily
    • Architectural style: Bungalow
    • Property subtype: Single Family Residence
    Condition
    • New construction: No
    • Year built: 1949

    Utilities & green energy

    • Water: Public
    • Utilities for property: Cable Available, Electricity Available, Natural Gas Available

    Community & HOA

    Community
    • Features: Curbs, Sidewalks
    • Subdivision: Brantwood
    HOA
    • Has HOA: No
    Location
    • Region: Highland

    Financial & listing details

    • Price per square foot: $117/sqft
    • Tax assessed value: $193,100
    • Annual tax amount: $2,525
    • Date on market: 6/6/2023
    • Listing agreement: Exclusive Right To Sell
    • Listing terms: Cash,Conventional,FHA,VA Loan
    • Road surface type: Paved

    Price history

    DateEventPrice
    6/6/2023Sold$265,000$131/sqft
    Source: NIRA as distributed by MLS GRID #528418 Report a problem
    4/14/2023Contingent$265,000$131/sqft
    Source: NIRA as distributed by MLS GRID #528418 Report a problem
    4/8/2023Listed for sale$265,000+1.9%$131/sqft
    Source: NIRA as distributed by MLS GRID #528418 Report a problem
    10/8/2021Sold$260,000$129/sqft
    Source: NIRA as distributed by MLS GRID #499310 Report a problem

    Public tax history

    Tax history is unavailable.

    Neighborhood: 46322

    Nearby schools

    GreatSchools rating
    Schools provided by the listing agent
    • Middle: Highland Middle School
    • High: Highland High School

    Source: NIRA as distributed by MLS GRID. This data may not be complete. We recommend contacting the local school district to confirm school assignments for this home.

    Get a cash offer in 3 minutes
    Find out how much your home could sell for in as little as 3 minutes with a no-obligation cash offer.
    Estimated market value
    $235,300
    Get a cash offer in 3 minutes
    Find out how much your home could sell for in as little as 3 minutes with a no-obligation cash offer.
    Estimated market value
    $235,300