Skip main navigation
Sold
  • Price Unknown

    2250 OLIVE HILL DR, New Braunfels, TX 78130

    4beds
    2,212sqft
    Single Family Residence
    Built in 2015
    6,490 Square Feet Lot
    $314,200 Zestimate®
    $--/sqft
    $2,142 Estimated rent

    Home value

    $314,200

    $289,000 - $339,000

    $2,142/mo

    Zestimate® history
    Loading
    Loading...

    Owner options

    List your home for rent

    $2,142/mo

    Rent Zestimate®

    Find your next renter with Zillow Rental Manager. Plus, with online applications, you can quickly screen prospective tenants – for free.

    Learn more

    $2,142/mo

    Rent Zestimate®

    Refinance and save

    $127/mo

    Est. payment

    Refinancing to a lower rate could help reduce your monthly payments and save thousands over the life of the loan.

    See today's rates

    $127/mo

    Est. payment

    Explore your selling options

    Work with a Zillow partner agent

    Leverage their expertise and Zillow's premium Showcase listings to get your home seen by more buyers.

    Get started

    List with your own agent

    Get your home in front of millions of buyers by listing it on Zillow.

    Learn how to do it

    Sell it yourself

    Take full control of how buyers see your home on Zillow by listing For Sale by Owner (FSBO).

    List your home

    What's special

    Stained fenceUpdated faucetLeveled yardStainless steel appliancesGranite countertopsLarge bedrooms upstairsCovered patio
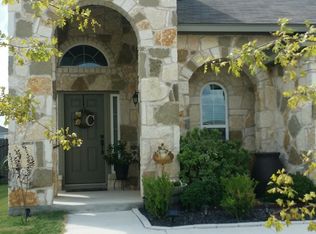
    Stunning home with stone elevation, recently updated with covered porch that is move in ready! Beautiful 4 bedroom, 2 1/2 bath home will wow you from the moment you walk in, with its vaulted ceilings, and spectacular kitchen. Enter into the vaulted foyer ceiling with the flex room off entry can be study/office or 2nd dining area. Soaring vaulting ceilings in the living room with tile flooring in main living areas and new carpet in the bedrooms. The kitchen features granite countertops, stainless steel appliances, subway tile backsplash & new faucet. The primary bedroom is downstairs with vaulted ceilings and includes a large bath with double vanities, tiled shower, granite counters, and over sized walk-in closet. Additional living area/game room and three bedrooms and bath are upstairs. This set-up is ideal to have separate family areas with large bedrooms upstairs. Recent updates include paint, carpet, new light fixtures, new ceiling fans, and plumbing fixtures. Backyard has covered patio, leveled yard & stained fence. There is less than a mile walk to the neighborhood elementary school for the kids and the pool amenity center and park are down the street! All within walking distance. Close by to local rivers & parks.

    Zillow last checked:

    Listing updated:

    Listed by:

    Vincent Salas TREC #516943 (210) 846-2975,

    Texas Home Realty

    Source: LERA MLS,MLS#: 1836423MLS Logo

    Facts & features

    Interior

    Bedrooms & bathrooms
    • Bedrooms: 4
    • Bathrooms: 3
    • Full bathrooms: 2
    • 1/2 bathrooms: 1
    Primary bedroom
    • Features: Walk-In Closet(s), Ceiling Fan(s), Full Bath
    • Area: 270
    • Dimensions: 18 x 15
    Bedroom 2
    • Area: 180
    • Dimensions: 15 x 12
    Bedroom 3
    • Area: 110
    • Dimensions: 11 x 10
    Bedroom 4
    • Area: 165
    • Dimensions: 11 x 15
    Primary bathroom
    • Features: Shower Only, Double Vanity
    • Area: 99
    • Dimensions: 11 x 9
    Dining room
    • Area: 121
    • Dimensions: 11 x 11
    Kitchen
    • Area: 143
    • Dimensions: 11 x 13
    Living room
    • Area: 255
    • Dimensions: 17 x 15
    Heating
    • Central, Electric
    Cooling
    • Central Air
    Appliances
    • Included: Microwave, Range, Disposal, Dishwasher
    • Laundry: Washer Hookup, Dryer Connection
    Features
    • Two Living Area, Eat-in Kitchen, Study/Library, Utility Room Inside, High Ceilings, Open Floorplan, High Speed Internet, Walk-In Closet(s), Master Downstairs, Ceiling Fan(s), Chandelier
    • Flooring: Carpet, Ceramic Tile
    • Windows: Window Coverings
    • Has basement: No
    • Has fireplace: No
    • Fireplace features: Not Applicable
    Interior area
    • Total structure area: 2,212
    • Total interior livable area: 2,212 sqft

    Property

    Parking
    • Total spaces: 2
    • Parking features: Two Car Garage
    • Garage spaces: 2
    Features
    • Levels: Two
    • Stories: 2
    • Pool features: None, Community
    Lot
    • Size: 6,490 Square Feet
    Details
    • Parcel number: 1G0135900D02800000

    Construction

    Type & style
    • Home type: SingleFamily
    • Property subtype: Single Family Residence
    Materials
    • Stone, Fiber Cement
    • Foundation: Slab
    • Roof: Composition
    Condition
    • Pre-Owned
    • New construction: No
    • Year built: 2015

    Utilities & green energy

    • Sewer: Sewer System
    • Water: Water System
    • Utilities for property: Cable Available

    Community & HOA

    Community
    • Features: Playground
    • Subdivision: Avery Park
    HOA
    • Has HOA: Yes
    • HOA fee: $127 quarterly
    • HOA name: AVERY PARK HOA
    Location
    • Region: New Braunfels

    Financial & listing details

    • Tax assessed value: $310,364
    • Annual tax amount: $6,090
    • Date on market: 9/11/2025
    • Cumulative days on market: 15 days
    • Listing terms: Conventional,FHA,VA Loan,Cash

    Price history

    DateEventPrice
    3/13/2025Sold--
    Source: LERA MLS #1836423 Report a problem
    2/7/2025Pending sale$335,000$151/sqft
    Source: LERA MLS #1836423 Report a problem
    2/2/2025Contingent$335,000$151/sqft
    Source: LERA MLS #1836423 Report a problem
    1/22/2025Listed for sale$335,000$151/sqft
    Source: LERA MLS #1836423 Report a problem
    11/19/2024Sold--
    Source: Public Record Report a problem

    Public tax history

    YearProperty taxesTax assessment
    2025-- $310,364 -7.6%
    2024$1,064 -10.1%$336,009 -8.2%
    2023$1,183 -0.1%$366,187 +6.4%
    2022$1,184 +15.9%$344,245 +28.1%
    2021$1,021 +5.5%$268,821 +7%
    2020$968 $251,133 +2.5%
    2019-- $245,112 +2.4%
    2018$914 -82.8%$239,279 +2%
    2017$5,298 +2%$234,616 +2.7%
    2016$5,193 $228,436 +1616.8%
    2015-- $13,306
    Find assessor info on the county website

    Neighborhood: 78130

    Nearby schools

    GreatSchools rating
    Schools provided by the listing agent
    • Elementary: Clear Spring
    • Middle: Canyon
    • High: Canyon
    • District: Comal

    Source: LERA MLS. This data may not be complete. We recommend contacting the local school district to confirm school assignments for this home.

    Get a cash offer in 3 minutes
    Find out how much your home could sell for in as little as 3 minutes with a no-obligation cash offer.
    Estimated market value
    $314,200
    Get a cash offer in 3 minutes
    Find out how much your home could sell for in as little as 3 minutes with a no-obligation cash offer.
    Estimated market value
    $314,200