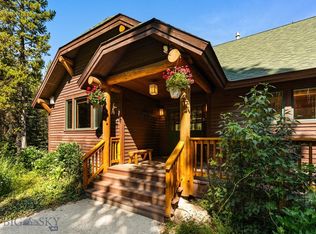
Discover luxurious mountain living in this exceptional custom-built home in Big Sky, Montana. Built in 2021, this stunning residence combines high-end finishes, expansive living spaces, and thoughtful design, all set on a 2.089-acre wooded lot with beautiful Yellow Mountain views awaiting your personal touch.
This 4-bedroom, 7-bathroom home features an open-concept main floor with a grand, stone wood-burning fireplace, cathedral ceilings, and a gourmet kitchen equipped with a Wolf range, Sub Zero refrigerator, a large island, ample cabinet storage, and adjacent walk-in pantry. The dining area enjoys the same grand ceilings, and opens to a spacious balcony with an outdoor wood fireplace—perfect for entertaining under Montana’s clear skies.
The main floor master suite offers a serene retreat, complete with a gas fireplace, walk-in closet, and a luxurious en suite bathroom with heated floors, a standalone tub, and a tile shower. To escape the hustle and bustle of life, cozy up to the gas fireplace in the main floor den for peace and quiet.
The daylight walkout basement adds versatility and comfort, including a guest master suite with an en suite bath and walk-in closet, an additional guest bedroom with en suite bath, a half bath, family room, and a wet bar with a Sub Zero beverage fridge. Enjoy evenings by the gas fireplace or step out to the concrete patio, ready for hot tub hookup.
Above the 3-car oversized garage, you’ll find private guest quarters featuring a bedroom, 3/4 bath, kitchenette, dining and living areas, and laundry—a perfect retreat for extended family or guests. The home’s exterior blends beautifully with the landscape, featuring low-maintenance Trex siding and decking, copper gutters, wood and stone accents, and a paved driveway for convenience.
Additional highlights include a state-of-the-art security system, fire suppression system, dog wash station with a covered dog run, propane BBQ hookup on the upper balcony, and central AC. Garage doors designed to accommodate a Sprinter van or small camper. Ideally located near cross-country ski and mountain bike trails connecting the Meadow to the mountain, and minutes from Town Center, this home offers privacy, convenience, and access to endless outdoor activities.
Embrace the best of Montana living in this remarkable property—your mountain retreat awaits!
Sold
Price Unknown
2250 Outlook Trl, Big Sky, MT 59716
4beds
5,494sqft
Single Family Residence
Built in 2021
2.09 Acres Lot
$5,411,200 Zestimate®
$--/sqft
$8,732 Estimated rent
Home value
$5,411,200
$4.98M - $5.90M
$8,732/mo
Zestimate® history
Owner options
List your home for rent
$8,732/mo
Rent Zestimate®
Find your next renter with Zillow Rental Manager. Plus, with online applications, you can quickly screen prospective tenants – for free.
$8,732/mo
Rent Zestimate®
Refinance and save
Refinancing to a lower rate could help reduce your monthly payments and save thousands over the life of the loan.
Explore your selling options
Work with a Zillow partner agent
Leverage their expertise and Zillow's premium Showcase listings to get your home seen by more buyers.
Get startedList with your own agent
Get your home in front of millions of buyers by listing it on Zillow.
Learn how to do itSell it yourself
Take full control of how buyers see your home on Zillow by listing For Sale by Owner (FSBO).
List your homeWhat's special
Gas fireplaceYellow mountain viewsPrivate guest quartersSpacious balconyOpen-concept main floorStone wood-burning fireplaceWalk-in closet
Zillow last checked:
Listing updated:
Listed by:
Callie Pecunies 406-595-0755,
Big Sky Sotheby's
Bought with:
Greg Smith, BRO-61711
Engel & Volkers - Big Sky
Source: Big Sky Country MLS,MLS#: 397130Originating MLS: Big Sky Country MLS
Facts & features
Interior
Bedrooms & bathrooms
- Bedrooms: 4
- Bathrooms: 7
- Full bathrooms: 3
- 3/4 bathrooms: 1
- 1/2 bathrooms: 3
Rooms
- Room types: Three Quarter Bath, Bedroom, Dining Room, Full Bath, Garage, Kitchen, Laundry, Living Room, Office, Family Room
Heating
- Forced Air, Propane, Natural Gas, Wood
Cooling
- Central Air
Appliances
- Included: Dryer, Dishwasher, Freezer, Microwave, Range, Refrigerator, Washer
Features
- Wet Bar, Fireplace, Vaulted Ceiling(s), Walk-In Closet(s)
- Flooring: Hardwood, Partially Carpeted, Tile
- Basement: Bathroom,Bedroom,Daylight,Egress Windows,Rec/Family Area,Bath/Stubbed,Walk-Out Access
- Has fireplace: Yes
- Fireplace features: Basement, Gas, Wood Burning
Interior area
- Total structure area: 5,494
- Total interior livable area: 5,494 sqft
- Finished area above ground: 3,994
Property
Parking
- Total spaces: 3
- Parking features: Attached, Garage, Garage Door Opener
- Attached garage spaces: 3
- Has uncovered spaces: Yes
Features
- Levels: Two
- Stories: 2
- Patio & porch: Balcony, Covered, Porch
- Exterior features: Blacktop Driveway
- Has view: Yes
- View description: Mountain(s), Trees/Woods
- Waterfront features: None
Lot
- Size: 2.09 Acres
Details
- Additional structures: Guest House
- Parcel number: RKE39423
- Zoning description: RCSF - Residential Cluster Single Family
- Special conditions: Standard
Construction
Type & style
- Home type: SingleFamily
- Architectural style: Custom,Traditional
- Property subtype: Single Family Residence
Materials
- Roof: Asphalt
Condition
- New construction: No
- Year built: 2021
Details
- Builder name: Biggerstaff
Utilities & green energy
- Sewer: Septic Tank
- Water: Well
- Utilities for property: Electricity Connected, Propane, Phone Available, Septic Available, Water Available
Community & HOA
Community
- Security: Security System, Carbon Monoxide Detector(s), Fire Sprinkler System, Heat Detector, Smoke Detector(s)
- Subdivision: Stony Creek
HOA
- Has HOA: No
Location
- Region: Big Sky
Financial & listing details
- Tax assessed value: $4,451,300
- Annual tax amount: $29,490
- Date on market: 10/10/2024
- Cumulative days on market: 323 days
- Listing terms: Cash,1031 Exchange,3rd Party Financing
- Electric utility on property: Yes
- Road surface type: Paved
Price history
| Date | Event | Price |
|---|---|---|
| 10/2/2025 | Sold | -- |
Source: Big Sky Country MLS #397130 Report a problem | ||
| 8/29/2025 | Pending sale | $5,975,000$1,088/sqft |
Source: Big Sky Country MLS #397130 Report a problem | ||
| 4/29/2025 | Price change | $5,975,000-0.4%$1,088/sqft |
Source: Big Sky Country MLS #397130 Report a problem | ||
| 10/10/2024 | Listed for sale | $6,000,000$1,092/sqft |
Source: Big Sky Country MLS #397130 Report a problem | ||
| 10/9/2020 | Sold | -- |
Source: Big Sky Country MLS #340975 Report a problem | ||
Public tax history
| Year | Property taxes | Tax assessment |
|---|---|---|
| 2025 | $24,405 -20% | $4,451,300 -19.4% |
| 2024 | $30,489 +6.1% | $5,525,716 |
| 2023 | $28,748 +1514.1% | $5,525,716 +1690.9% |
| 2022 | $1,781 -11.7% | $308,542 |
| 2021 | $2,016 +30.7% | $308,542 +16.5% |
| 2020 | $1,542 -8% | $264,769 |
| 2019 | $1,676 -34.9% | $264,769 +2.4% |
| 2018 | $2,573 +5.1% | $258,450 |
| 2017 | $2,448 +15.1% | $258,450 +51.3% |
| 2016 | $2,127 | $170,846 |
| 2015 | $2,127 -11% | $170,846 -16.3% |
| 2014 | $2,390 | $204,224 |
Find assessor info on the county website
Neighborhood: 59716
Nearby homes
- $---- sqftLot 3, Stony Creek Drive, Big Sky, MT 59716Off Market
- $3,821,3005 bd4 ba2.4k sqft2161 Outlook Trl, Big Sky, MT 59716Off Market
- $--4 bd5 ba3.3k sqft167 Nordic Ln, Big Sky, MT 59716Sold
- $2,879,9003 bd2 ba1.6k sqft211 Nordic Ln, Big Sky, MT 59716Off Market
- $2,512,1004 bd4 ba3.1k sqft610 Autumn Trl, Big Sky, MT 59716Off Market
- $3,254,6003 bd2 ba2.6k sqft2088 Outlook Trl, Big Sky, MT 59716Off Market
- $--0.758 AcresTbd Nordic Ln, Big Sky, MT 59716Off Market
- $9,657,7165 bd5 ba4.8k sqft1501 Outlook Trl, Big Sky, MT 59716Off Market
Nearby schools
GreatSchools rating
- 7/10Ophir Elementary SchoolGrades: PK-5Distance: 5.1 mi
- 6/10Ophir 7-8Grades: 6-8Distance: 5.1 mi
- 10/10Lone Peak High SchoolGrades: 9-12Distance: 5.1 mi
Sell for more on Zillow
Get a Zillow Showcase℠ listing at no additional cost and you could sell for .
$5,411,200
2% more
+$108K
With Zillow Showcase(estimated)
$5,519,424
- Montana
- Gallatin County
- Big Sky
- 59716
- 2250 Outlook Trl
Nearby cities
Nearby zip codes
Other Big Sky Topics
