Skip main navigation
Sold for $415,000
  • $415,000

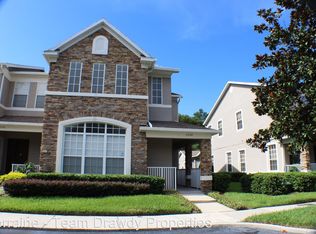
    2250 PARK MAITLAND COURT, MAITLAND, FL 32751

    3beds
    1,742sqft
    Townhouse
    Built in 2002
    2,722 Square Feet Lot
    $405,100 Zestimate®
    $238/sqft
    $2,410 Estimated rent

    Home value

    $405,100

    $365,000 - $450,000

    $2,410/mo

    Zestimate® history
    Loading
    Loading...

    Owner options

    List your home for rent

    $2,410/mo

    Rent Zestimate®

    Find your next renter with Zillow Rental Manager. Plus, with online applications, you can quickly screen prospective tenants – for free.

    Learn more

    $2,410/mo

    Rent Zestimate®

    Refinance and save

    $3,292/mo

    Est. payment

    Refinancing to a lower rate could help reduce your monthly payments and save thousands over the life of the loan.

    See today's rates

    $3,292/mo

    Est. payment

    Explore your selling options

    Work with a Zillow partner agent

    Leverage their expertise and Zillow's premium Showcase listings to get your home seen by more buyers.

    Get started

    List with your own agent

    Get your home in front of millions of buyers by listing it on Zillow.

    Learn how to do it

    Sell it yourself

    Take full control of how buyers see your home on Zillow by listing For Sale by Owner (FSBO).

    List your home

    What's special

    Abundant natural lightOversized master suiteOpen floor planBeautiful fenced in backyardMaple wood flooring
    Stunning 3-bedroom, 2 and ½-Bath townhome located in the highly sought-after Park Maitland community. This spacious residents features an open floor plan including 42 inch maple cabinets in the kitchen, maple wood flooring in the main living area, elegant finishes like stainless steel appliances, and abundant natural light throughout. The oversized master suite offers a private retreat, while the beautiful fenced in backyard with a covered walkway from the 2-car garage to the main home provides ample space for outdoor entertainment. Ideally located near top-rated schools, shopping, and dining, this home combines convenience with comfort. Don’t miss out on the opportunity to make this property your own! Schedule a viewing today.

    Zillow last checked:

    Listing updated:

    Listed by:

    David Tanner 407-808-9110,

    JOSHUA UNLIMITED INC 407-529-8551,

    Dan Gentry 321-277-2629,

    JOSHUA UNLIMITED INC

    Bought with:

    Christina Munkberg Bianca, 3259013

    COLDWELL BANKER RESIDENTIAL RE

    Source: Stellar MLS,MLS#: O6272292MLS LogoOriginating MLS: Orlando Regional

    Facts & features

    Interior

    Bedrooms & bathrooms
    • Bedrooms: 3
    • Bathrooms: 3
    • Full bathrooms: 2
    • 1/2 bathrooms: 1
    Rooms
    • Room types: Utility Room
    Primary bedroom
    • Features: Ceiling Fan(s), Built-in Closet
    • Level: Second
    • Area: 180 Square Feet
    • Dimensions: 15x12
    Bathroom 2
    • Features: Ceiling Fan(s)
    • Level: Second
    • Area: 100 Square Feet
    • Dimensions: 10x10
    Bathroom 3
    • Features: Ceiling Fan(s)
    • Level: Second
    • Area: 110 Square Feet
    • Dimensions: 11x10
    Dining room
    • Level: First
    • Area: 169 Square Feet
    • Dimensions: 13x13
    Kitchen
    • Features: Breakfast Bar, Pantry, Storage Closet
    • Level: First
    • Area: 121 Square Feet
    • Dimensions: 11x11
    Living room
    • Features: Ceiling Fan(s)
    • Level: First
    • Area: 260 Square Feet
    • Dimensions: 20x13
    Heating
    • Central, Electric
    Cooling
    • Central Air
    Appliances
    • Included: Dishwasher, Disposal, Dryer, Electric Water Heater, Microwave, Range, Refrigerator
    • Laundry: Inside, Laundry Closet, Washer Hookup
    Features
    • Cathedral Ceiling(s), Ceiling Fan(s), High Ceilings, Open Floorplan, PrimaryBedroom Upstairs, Solid Wood Cabinets, Tray Ceiling(s), Vaulted Ceiling(s)
    • Flooring: Tile, Hardwood
    • Windows: Blinds
    • Has fireplace: No
    Interior area
    • Total structure area: 2,439
    • Total interior livable area: 1,742 sqft

    Property

    Parking
    • Total spaces: 2
    • Parking features: Garage Door Opener, Garage Faces Rear, Ground Level, On Street, Open, Oversized
    • Attached garage spaces: 2
    • Has uncovered spaces: Yes
    Features
    • Levels: Two
    • Stories: 2
    • Patio & porch: Front Porch, Patio, Screened
    • Exterior features: Courtyard, Irrigation System, Lighting, Sidewalk
    • Fencing: Fenced,Vinyl
    • Waterfront features: Pond Access
    Lot
    • Size: 2,722 Square Feet
    • Features: Cul-De-Sac, City Lot, In County, Landscaped, Level, Sidewalk, Street Dead-End
    • Residential vegetation: Mature Landscaping, Oak Trees, Trees/Landscaped
    Details
    • Parcel number: 28213052900000210
    • Zoning: RMF-13
    • Special conditions: None

    Construction

    Type & style
    • Home type: Townhouse
    • Architectural style: Craftsman
    • Property subtype: Townhouse
    Materials
    • Block, Brick, Stucco
    • Foundation: Slab
    • Roof: Shingle
    Condition
    • New construction: No
    • Year built: 2002

    Utilities & green energy

    • Sewer: Public Sewer
    • Water: Public
    • Utilities for property: Cable Available, Electricity Available, Electricity Connected, Public, Sewer Available, Sewer Connected, Street Lights, Underground Utilities, Water Available, Water Connected

    Community & HOA

    Community
    • Features: Gated Community - No Guard, Pool, Sidewalks
    • Security: Fire Sprinkler System, Security Fencing/Lighting/Alarms, Security Gate, Smoke Detector(s)
    • Pet fee: $0 monthly
    • Subdivision: PARK MAITLAND VILLAS
    HOA
    • Has HOA: Yes
    • Services included: Community Pool, Maintenance Structure, Maintenance Grounds, Pool Maintenance, Security
    • HOA fee: $490 monthly
    • HOA name: Melissa Benson
    • HOA phone: 407-233-3560
    Location
    • Region: Maitland

    Financial & listing details

    • Price per square foot: $238/sqft
    • Tax assessed value: $377,174
    • Annual tax amount: $2,604
    • Date on market: 1/17/2025
    • Cumulative days on market: 63 days
    • Listing terms: Cash,Conventional,FHA,VA Loan
    • Ownership: Fee Simple
    • Total actual rent: 0
    • Electric utility on property: Yes
    • Road surface type: Paved, Asphalt

    Price history

    DateEventPrice
    4/25/2025Sold$415,000-2.4%$238/sqft
    Source: Stellar MLS #O6272292 Report a problem
    4/2/2025Pending sale$425,000$244/sqft
    Source: Stellar MLS #O6272292 Report a problem
    4/2/2025Listed for sale$425,000$244/sqft
    Source: Stellar MLS #O6272292 Report a problem
    3/27/2025Pending sale$425,000$244/sqft
    Source: Stellar MLS #O6272292 Report a problem
    3/19/2025Price change$425,000-3.4%$244/sqft
    Source: Stellar MLS #O6272292 Report a problem
    1/17/2025Listed for sale$440,000+39.7%$253/sqft
    Source: Stellar MLS #O6272292 Report a problem
    8/16/2005Sold$315,000+66%$181/sqft
    Source: Public Record Report a problem
    8/30/2002Sold$189,800$109/sqft
    Source: Public Record Report a problem

    Public tax history

    YearProperty taxesTax assessment
    2025$6,619 +23%$355,223 +10%
    2024$5,381 +110.1%$322,930 +66.2%
    2023$2,561 +3.6%$194,318 +3%
    2022$2,472 +1.8%$188,658 +3%
    2021$2,429 +2.3%$183,163 +1.4%
    2020$2,375 +1.3%$180,634 +2.3%
    2019$2,345 $176,573 +1.9%
    2018$2,345 +1.2%$173,281 +2.1%
    2017$2,318 +0.6%$169,717 +1.4%
    2016$2,303 -1.3%$167,390 +1.4%
    2015$2,333 $165,071 +0.8%
    2014$2,333 +0.3%$163,761 +1.5%
    2013$2,326 +6.4%$161,341 +1.7%
    2012$2,186 -0.8%$158,644 +0.2%
    2011$2,203 -1.3%$158,385 -0.3%
    2010$2,233 -35%$158,909 -29%
    2009$3,433 -15.7%$223,884 -17.6%
    2008$4,072 -0.4%$271,693 +1.7%
    2007$4,088 -5.6%$267,275 +2.5%
    2006$4,328 +49.4%$260,756 +44.5%
    2005$2,897 +0.7%$180,509 +3%
    2004$2,877 -6.7%$175,251 +10.2%
    2003$3,083 +526.9%$159,016 +536.1%
    2002$492 $25,000
    Find assessor info on the county website

    Neighborhood: 32751

    Nearby schools

    GreatSchools rating
    Schools provided by the listing agent
    • Elementary: English Estates Elementary
    • Middle: South Seminole Middle
    • High: Lake Howell High

    Source: Stellar MLS. This data may not be complete. We recommend contacting the local school district to confirm school assignments for this home.

    Get a cash offer in 3 minutes
    Find out how much your home could sell for in as little as 3 minutes with a no-obligation cash offer.
    Estimated market value
    $405,100
    Get a cash offer in 3 minutes
    Find out how much your home could sell for in as little as 3 minutes with a no-obligation cash offer.
    Estimated market value
    $405,100