Welcome to Newport West, one of Ann Arbor's most desirable condominium communities where natural beauty abounds Beautifully updated 1,927-square-foot condo offers 3 bedrooms, 2 full baths, and an inviting floor plan featuring a spacious living room, dining room, and family room filled with natural light from expansive windows. Recent updates include a remodeled kitchen and bathrooms, fresh interior paint, new carpet, and luxury plank flooring, making this home truly move-in ready. The main level opens to a large deck overlooking a private community green space with the peaceful backdrop of a rain garden. The lower level features a secluded patio surrounded by mature landscaping—ideal for relaxing. Newport West is a highly sought-after community of just 103 homes on 60 acres, bordered by the 147-acre Bird Hills Nature Area, Ann Arbor's largest nature preserve. Residents enjoy direct access to the scenic trails and proximity to the Border-to-Border Trail, the Huron River, and Barton Dam. The neighborhood's quiet cul-de-sac design means no through traffic, creating a tranquil setting rarely found within the city. Enjoy low-maintenance living with an HOA that covers water, exterior and grounds maintenance and improvements, snow removal, pool, tennis courts, and clubhouse access. Conveniently located on the bus line, within walking distance to schools, and just minutes from downtown Ann Arbor's renowned dining, shopping, and entertainment, this exceptional home offers the perfect combination of thoughtful updates, outstanding amenities, and an unparalleled natural setting. Offered at $385,000. Home Energy Score of 6. View report on A2 HERDMap.
Sold
$385,000
2250 Rivenoak Ct, Ann Arbor, MI 48103
3beds
1,927sqft
Condominium
Built in 1981
-- sqft lot
$379,500 Zestimate®
$200/sqft
$2,780 Estimated rent
Home value
$379,500
$361,000 - $398,000
$2,780/mo
Zestimate® history
Owner options
List your home for rent
$2,780/mo
Rent Zestimate®
Find your next renter with Zillow Rental Manager. Plus, with online applications, you can quickly screen prospective tenants – for free.
$2,780/mo
Rent Zestimate®
Refinance and save
$3,474/mo
Est. payment
Refinancing to a lower rate could help reduce your monthly payments and save thousands over the life of the loan.
$3,474/mo
Est. payment
Explore your selling options
Work with a Zillow partner agent
Leverage their expertise and Zillow's premium Showcase listings to get your home seen by more buyers.
Get startedList with your own agent
Get your home in front of millions of buyers by listing it on Zillow.
Learn how to do itSell it yourself
Take full control of how buyers see your home on Zillow by listing For Sale by Owner (FSBO).
List your homeWhat's special
Mature landscapingPrivate community green spaceFresh interior paintNew carpetInviting floor planDining roomRemodeled kitchen
Zillow last checked:
Listing updated:
Listed by:
JoAnn Barrett 734-678-8729,
Howard Hanna Real Estate
Bought with:
Marcus Young
Source: MichRIC,MLS#: 26038704
Facts & features
Interior
Bedrooms & bathrooms
- Bedrooms: 3
- Bathrooms: 2
- Full bathrooms: 2
- Main level bedrooms: 2
Heating
- Forced Air
Cooling
- Central Air
Appliances
- Included: Dishwasher, Disposal, Dryer, Oven, Range, Refrigerator, Washer
- Laundry: Electric Dryer Hookup, In Unit, Lower Level, Sink
Features
- Guest Quarters, Wet Bar, Eat-in Kitchen
- Flooring: Carpet, Tile, Wood
- Windows: Skylight(s), Screens
- Basement: Full,Walk-Out Access
- Number of fireplaces: 1
- Fireplace features: Family Room
Interior area
- Total structure area: 1,161
- Total interior livable area: 1,927 sqft
- Finished area below ground: 0
Property
Parking
- Total spaces: 2
- Parking features: Garage Faces Side, Garage Door Opener, Detached
- Garage spaces: 2
Features
- Stories: 2
- Exterior features: Balcony, Tennis Court(s)
- Has private pool: Yes
- Pool features: In Ground, Association
Lot
- Features: Corner Lot, Sidewalk, Rolling Hills, Cul-De-Sac, Ground Cover, Shrubs/Hedges
Details
- Parcel number: 090918400116
- Zoning description: R3
Construction
Type & style
- Home type: Condo
- Property subtype: Condominium
Materials
- Brick, Wood Siding
- Roof: Asphalt
Condition
- New construction: No
- Year built: 1981
Utilities & green energy
- Sewer: Public Sewer, Storm Sewer
- Water: Public
- Utilities for property: Phone Available, Natural Gas Available, Electricity Available, Cable Available, Natural Gas Connected, Cable Connected
Community & HOA
Community
- Subdivision: Newport West Condos
HOA
- Has HOA: Yes
- Amenities included: Clubhouse, End Unit, Meeting Room, Pool, Sauna, Tennis Court(s), Trail(s)
- Services included: Water, Trash, Snow Removal, Sewer, Maintenance Grounds
- HOA fee: $760 monthly
- HOA phone: 734-994-7374
Location
- Region: Ann Arbor
Financial & listing details
- Price per square foot: $200/sqft
- Tax assessed value: $132,297
- Annual tax amount: $6,852
- Date on market: 7/27/2026
- Listing terms: Cash,FHA,VA Loan,Conventional
- Electric utility on property: Yes
- Road surface type: Paved
Price history
| Date | Event | Price |
|---|---|---|
| 8/26/2026 | Sold | $385,000$200/sqft |
Source:  MichRIC #26038704 Report a problem MichRIC #26038704 Report a problem | ||
| 8/25/2026 | Pending sale | $385,000$200/sqft |
Source: MichRIC #26038704 Report a problem | ||
| 8/17/2026 | Contingent | $385,000$200/sqft |
Source: MichRIC #26038704 Report a problem | ||
| 7/27/2026 | Listed for sale | $385,000$200/sqft |
Source: MichRIC #26038704 Report a problem | ||
Public tax history
| Year | Property taxes | Tax assessment |
|---|---|---|
| 2026 | $6,852 +2.4% | $219,600 +12.4% |
| 2025 | $6,693 | $195,300 +3.8% |
| 2024 | -- | $188,100 +16% |
| 2023 | -- | $162,200 -1.9% |
| 2022 | -- | $165,400 +3.2% |
| 2021 | -- | $160,200 +6.5% |
| 2020 | $5,515 | $150,400 -0.9% |
| 2019 | -- | $151,700 +7.5% |
| 2018 | -- | $141,100 +1.7% |
| 2017 | $4,856 | $138,800 +37.9% |
| 2016 | $4,856 +5% | $100,655 +0.3% |
| 2015 | $4,625 | $100,354 +3.2% |
| 2014 | $4,625 | $97,219 |
| 2013 | $4,625 | $97,219 +2.4% |
| 2012 | -- | $94,941 +2.7% |
| 2011 | -- | $92,445 +1.7% |
| 2010 | -- | $90,900 -5.8% |
| 2009 | -- | $96,472 +4.4% |
| 2008 | -- | $92,407 +2.3% |
| 2007 | -- | $90,330 -19.4% |
| 2005 | -- | $112,100 +0.7% |
| 2004 | -- | $111,300 +2.1% |
| 2003 | -- | $109,000 +18.3% |
| 2002 | $3,600 +41.8% | $92,100 +9.5% |
| 2001 | $2,539 +1% | $84,100 +7% |
| 2000 | $2,513 | $78,600 +4% |
| 1999 | -- | $75,600 |
Find assessor info on the county website
Neighborhood: Newport
Nearby homes
- $469,1004 bd3 ba1.8k sqft2252 Rivenoak Ct, Ann Arbor, MI 48103Off Market
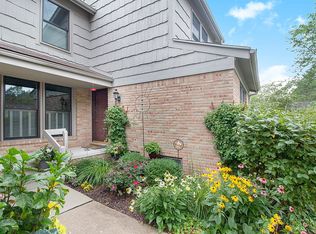
- $400,0003 bd4 ba2.5k sqft2254 Rivenoak Ct #61, Ann Arbor, MI 48103Sold

- $400,0003 bd4 ba1.8k sqft2254 Rivenoak Ct, Ann Arbor, MI 48103Sold
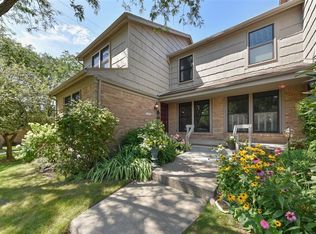
- $418,7003 bd2 ba1.1k sqft2242 Rivenoak Ct, Ann Arbor, MI 48103Off Market
- $396,9003 bd2 ba1.1k sqft2260 Rivenoak Ct, Ann Arbor, MI 48103Off Market
- $385,8002 bd2 ba1.4k sqft2240 Rivenoak Ct, Ann Arbor, MI 48103Off Market
- $469,0002 bd3 ba2.1k sqft2272 Rivenoak Ct, Ann Arbor, MI 48103Sold
- $455,0003 bd3 ba2.5k sqft2204 Rivenoak Ct, Ann Arbor, MI 48103Sold
Nearby schools
GreatSchools rating
- 8/10Wines Elementary SchoolGrades: K-5Distance: 0.5 mi
- 9/10Forsythe Middle SchoolGrades: 6-8Distance: 0.6 mi
- 10/10Skyline High SchoolGrades: 9-12Distance: 0.6 mi
Schools provided by the listing agent
- Elementary: Wines Elementary School
- Middle: Forsythe Middle School
- High: Skyline High School
Source: MichRIC. This data may not be complete. We recommend contacting the local school district to confirm school assignments for this home.
Get a cash offer in 3 minutes
Find out how much your home could sell for in as little as 3 minutes with a no-obligation cash offer.
Estimated market value
$379,500
Get a cash offer in 3 minutes
Find out how much your home could sell for in as little as 3 minutes with a no-obligation cash offer.
Estimated market value
$379,500
- Michigan
- Washtenaw County
- Ann Arbor
- 48103
- Newport
- 2250 Rivenoak Ct
