Skip main navigation
Off market
  • $399,000

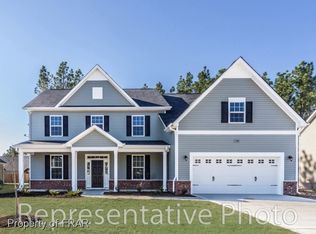
    2250 Roadster Pony Ln, Hope Mills, NC 28348

    5beds
    3,280sqft
    SingleFamily
    Built in 2017
    0.33 Acres Lot
    $399,000 Zestimate®
    $122/sqft
    $2,778 Estimated rent

    Home value

    $399,000

    $379,000 - $419,000

    $2,778/mo

    Zestimate® history
    Loading
    Loading...

    Owner options

    List your home for rent

    $2,778/mo

    Rent Zestimate®

    Find your next renter with Zillow Rental Manager. Plus, with online applications, you can quickly screen prospective tenants – for free.

    Learn more

    $2,778/mo

    Rent Zestimate®

    Refinance and save

    $2,488/mo

    Est. payment

    Refinancing to a lower rate could help reduce your monthly payments and save thousands over the life of the loan.

    See today's rates

    $2,488/mo

    Est. payment

    Explore your selling options

    Work with a Zillow partner agent

    Leverage their expertise and Zillow's premium Showcase listings to get your home seen by more buyers.

    Get started

    List with your own agent

    Get your home in front of millions of buyers by listing it on Zillow.

    Learn how to do it

    Sell it yourself

    Take full control of how buyers see your home on Zillow by listing For Sale by Owner (FSBO).

    List your home

    What's special

    This stunner features a formal LR and a dining room that flows effortlessly to the family room that is perfect for entertaining. The fabulous EIK boasts granite countertops, an island, SS appliances, pantry and lots of cabinet space. Lastly on the first floor, your friends can retreat to their guest quarters with a full bath close by. The second floor encompasses 4 additional bedroom, 3 baths and a flex room that can be used as an additional bedroom, media room, man cave or classroom for homeschooling. The MBR has beautiful windows for natural light and is big enough to accommodate a king size bed with all the extras. The MBA has dual vanities, separate shower and bath, water closet and a oversized WIC. Lastly enjoy your fenced, wood-lined backyard that has a covered patio that's perfect for summer cookouts, a playset for the kids and a fire pit for roasting marshmallows. This beauty is close to shops, restaurants, and parks. Schedule your showing today and say YES to the ADDRESS!

    This property is not currently displayed as for sale or rent on Zillow. This may be different from what's on other websites or public sources.

    Facts & features

    Interior

    Bedrooms & bathrooms
    • Bedrooms: 5
    • Bathrooms: 4
    • Full bathrooms: 4
    Heating
    • Forced air, Electric, Gas
    Appliances
    • Included: Dishwasher, Dryer, Garbage disposal, Refrigerator, Washer
    • Laundry: Laundry-2nd Floor
    Features
    • Ceiling Fan(s), Kitchen Island, Double Vanity, Walk-In Closet(s), Granite Counters, Foyer, Bath-Garden Tub, Bath-Separate Shower, Bonus Rm-Finished with Closet, Other Bedroom Downstairs, Extra Room
    • Flooring: Carpet, Laminate, Linoleum / Vinyl
    • Windows: Blinds
    • Has fireplace: Yes
    • Fireplace features: Prefab
    Interior area
    • Total interior livable area: 3,280 sqft

    Property

    Parking
    • Total spaces: 2
    • Parking features: Garage - Attached
    Features
    • Patio & porch: Porch - Covered, Patio - Covered
    • Exterior features: Other
    • Fencing: Fenced Yard
    Lot
    • Size: 0.33 Acres
    • Features: Cul-de-Sac
    Details
    • Parcel number: 9494938371
    • Zoning: RR
    • Zoning description: Rural Residential
    • Special conditions: Standard

    Construction

    Type & style
    • Home type: SingleFamily
    Materials
    • Other
    • Foundation: Slab
    • Roof: Composition
    Condition
    • Good
    • Year built: 2017

    Utilities & green energy

    • Electric: Lumbee River Electric
    • Gas: Piedmont Natural Gas
    • Sewer: Public Works
    • Water: Public Works

    Community & HOA

    HOA
    • Has HOA: Yes
    • HOA fee: $15 monthly
    Location
    • Region: Hope Mills

    Financial & listing details

    • Price per square foot: $122/sqft
    • Tax assessed value: $427,022
    • Annual tax amount: $4,319
    • Inclusions: Dryer, Washer, SS refrigerator, play set to convey as gifts

    Price history

    DateEventPrice
    2/10/2021Sold$298,000$91/sqft
    Source: LPRMLS #647625 Report a problem
    12/18/2020Pending sale$298,000$91/sqft
    Source: FATHOM REALTY NC LLC. #647625 Report a problem
    12/17/2020Listed for sale$298,000+12.5%$91/sqft
    Source: FATHOM REALTY NC LLC. #647625 Report a problem
    7/17/2017Sold$264,900$81/sqft
    Source: LPRMLS #520165 Report a problem

    Public tax history

    YearProperty taxesTax assessment
    2025$4,319 +34.1%$414,900 +69.1%
    2024$3,221 +5%$245,400
    2023$3,067 +1.7%$245,400
    2022$3,015 -15.5%$245,400
    2021$3,567 $245,400 -14.3%
    2020-- $286,399 +16.7%
    2019$3,556 +0.7%$245,400
    2018$3,532 $245,400 +513.5%
    2017$3,532 +927.6%$40,000 +45.5%
    2016$344 $27,500
    Find assessor info on the county website

    Neighborhood: 28348

    Nearby schools

    GreatSchools rating
    Schools provided by the listing agent
    • Elementary: C. Wayne Collier Elementary
    • Middle: South View Middle School
    • High: South View Senior High

    Source: The MLS. This data may not be complete. We recommend contacting the local school district to confirm school assignments for this home.

    Get a cash offer in 3 minutes
    Find out how much your home could sell for in as little as 3 minutes with a no-obligation cash offer.
    Estimated market value
    $399,000
    Get a cash offer in 3 minutes
    Find out how much your home could sell for in as little as 3 minutes with a no-obligation cash offer.
    Estimated market value
    $399,000