Welcome home to effortless Colorado living in this beautifully updated second-floor ranch-style condo overlooking the golf course in the desirable Heather Ridge community. Offering the largest floorplan in the neighborhood and a rare attached two-car garage, this spacious residence features over 1,800 square feet of thoughtfully designed single-level living with 3 bedrooms and 2 full bathrooms.
The bright and inviting kitchen has been tastefully updated with recessed lighting, warm maple cabinetry, white quartz countertops, stainless steel appliances and an expansive pantry cabinet providing exceptional storage. The open-concept layout flows seamlessly into the dining area and spacious living room, where natural light pours in through elegant French doors leading to the private deck. From the deck you'll enjoy peaceful views of the golf course! A cozy gas fireplace and tray ceiling add warmth and architectural character to the living room.
Privately situated at the back of the home, the primary suite offers a lofted ceiling, ceiling fan, walk-in closet and an ensuite bath complete with dual sinks, a soaking tub and separate walk-in shower. The secondary bathroom has also been thoughtfully updated. A large walk-in laundry room includes the washer and dryer and provides additional storage and hanging space.
A wonderful feature of this home is the private entrance directly from the attached garage. Once upstairs, all living spaces are conveniently located on one level, creating an easy and comfortable lifestyle. The location of this unit offers an added sense of privacy and tranquility that is difficult to find.
This home has been exceptionally cared for and lovingly maintained; you'll see that when you come for a tour! Enjoy access to the Heather Ridge Golf Course, nearby restaurants and easy access to major roads and commuting routes. Bonus, the Iliff Light Rail Station is located less than one mile away, making it easy to get wherever you need to go.
Accepting backups
$425,000
2250 S Vaughn Way #202, Aurora, CO 80014
3beds
1,804sqft
Condominium
Built in 2004
-- sqft lot
$426,400 Zestimate®
$236/sqft
$408/mo HOA
What's special
- 74 days |
- 15 |
- 0 |
Zillow last checked:
Listing updated:
Listed by:
Antonia Kate Fetherston 303-995-7667,
Unified Real Estate LLC
Source: REcolorado as distributed by MLS GRID,MLS#: 2285223
Facts & features
Interior
Bedrooms & bathrooms
- Bedrooms: 3
- Bathrooms: 2
- Full bathrooms: 2
- Main level bathrooms: 2
- Main level bedrooms: 3
Bedroom
- Description: Lofted Ceilings, Ceiling Fan And Ensuite Bathroom
- Level: Main
Bedroom
- Description: Large 2nd Bedroom With Ceiling Fan!
- Level: Main
Bedroom
- Description: 3rd Bedroom, Currently Used As An Office - Ceiling Fan!
- Level: Main
Bathroom
- Description: Dual Sinks, Garden Soaking Tub, Walk-In Shower And Walk-In Closet!
- Level: Main
Bathroom
- Description: Nicely Updated Full Bathroom!
- Level: Main
Dining room
- Description: Plenty Of Space For A Big Table! Large Window With Shutters!
- Level: Main
Kitchen
- Description: Gorgeous Updated Kitchen - Quartz Counters, Maple Cabinets, Stainless Steel Appliances & Upgraded Lighting!
- Level: Main
Laundry
- Description: Walk-In Laundry With Lots Of Extra Storage Space!
- Level: Main
Living room
- Description: Spacious With A Gas Burning Fireplace, Large Windows And French Doors Out To The Balcony!
- Level: Main
Heating
- Forced Air
Cooling
- Central Air
Appliances
- Included: Dishwasher, Disposal, Dryer, Microwave, Oven, Refrigerator, Washer
Features
- Ceiling Fan(s), Entrance Foyer, High Ceilings, Kitchen Island, Open Floorplan, Primary Suite, Quartz Counters
- Flooring: Carpet, Tile
- Windows: Double Pane Windows, Window Coverings
- Has basement: No
- Number of fireplaces: 1
- Fireplace features: Living Room
- Common walls with other units/homes: End Unit
Interior area
- Total structure area: 1,804
- Total interior livable area: 1,804 sqft
- Finished area above ground: 1,804
Property
Parking
- Total spaces: 2
- Parking features: Garage - Attached
- Attached garage spaces: 2
Features
- Levels: One
- Stories: 1
- Entry location: Exterior Access
- Exterior features: Balcony
Lot
- Features: On Golf Course
Details
- Parcel number: 034547223
- Special conditions: Standard
Construction
Type & style
- Home type: Condo
- Property subtype: Condominium
- Attached to another structure: Yes
Materials
- Brick, Frame, Vinyl Siding
- Roof: Composition
Condition
- Updated/Remodeled
- Year built: 2004
Utilities & green energy
- Sewer: Public Sewer
- Water: Public
Community & HOA
Community
- Subdivision: Country Club Ridge, Heather Ridge
HOA
- Has HOA: Yes
- Services included: Insurance, Maintenance Grounds, Maintenance Structure, Sewer, Snow Removal, Trash, Water
- HOA fee: $408 monthly
- HOA name: Metro Property Management - Country Club Ridge
- HOA phone: 303-309-6220
Location
- Region: Aurora
Financial & listing details
- Price per square foot: $236/sqft
- Tax assessed value: $471,900
- Annual tax amount: $3,364
- Date on market: 5/13/2026
- Listing terms: Cash,Conventional,Other,VA Loan
- Exclusions: Seller's Personal Property
- Ownership: Individual
Estimated market value
$426,400
$405,000 - $448,000
$2,566/mo
Price history
| Date | Event | Price |
|---|---|---|
| 5/30/2026 | Pending sale | $425,000$236/sqft |
Source:  REcolorado as distributed by MLS GRID #2285223 Report a problem REcolorado as distributed by MLS GRID #2285223 Report a problem | ||
| 5/12/2026 | Listed for sale | $425,000+80.2%$236/sqft |
Source: REcolorado as distributed by MLS GRID #2285223 Report a problem | ||
| 4/4/2006 | Sold | $235,900$131/sqft |
Source: Public Record Report a problem | ||
Public tax history
| Year | Property taxes | Tax assessment |
|---|---|---|
| 2025 | $2,812 +9.6% | $29,494 +11.6% |
| 2024 | $2,567 -5.5% | $26,418 -13.1% |
| 2023 | $2,715 -1.3% | $30,396 +17.5% |
| 2022 | $2,751 | $25,875 -2.8% |
| 2021 | -- | $26,620 +0.3% |
| 2020 | $2,796 +20% | $26,548 |
| 2019 | $2,331 | -- |
| 2018 | $2,331 +1% | $21,737 |
| 2017 | $2,308 | $21,737 +20.8% |
| 2016 | -- | $17,990 |
| 2015 | -- | $17,990 +3.7% |
| 2014 | $2,091 -4.2% | $17,352 -2.5% |
| 2013 | $2,182 | $17,790 |
| 2012 | -- | $17,790 |
| 2011 | $1,885 +1.7% | $17,790 +13.4% |
| 2010 | $1,852 +31.2% | $15,690 |
| 2009 | $1,412 | $15,690 -13.4% |
| 2008 | -- | $18,118 |
| 2007 | -- | $18,118 -8.2% |
| 2006 | -- | $19,741 |
| 2005 | -- | $19,741 |
Find assessor info on the county website
Monthly payment
Est. payment
Payment breakdown
Explore the cost of this home by adjusting the details. Changes won't be saved.Climate risks
Neighborhood: Heather Ridge
Nearby schools
GreatSchools rating
- 4/10Eastridge Community Elementary SchoolGrades: PK-5Distance: 0.9 mi
- 3/10Prairie Middle SchoolGrades: 6-8Distance: 0.5 mi
- 6/10Overland High SchoolGrades: 9-12Distance: 0.5 mi
Schools provided by the listing agent
- Elementary: Eastridge
- Middle: Prairie
- High: Overland
- District: Cherry Creek 5
Source: REcolorado as distributed by MLS GRID. This data may not be complete. We recommend contacting the local school district to confirm school assignments for this home.
- $365,0002 bd2 ba1.4k sqft2240 S Vaughn Way APT 201, Aurora, CO 80014Sold

- $413,3003 bd2 ba1.7k sqft2260 S Vaughn Way APT 102, Aurora, CO 80014Off Market
- $375,6003 bd3 ba1.6k sqft2260 S Vaughn Way APT 104, Aurora, CO 80014Off Market
- $362,7002 bd2 ba1.4k sqft2260 S Vaughn Way APT 201, Aurora, CO 80014Off Market
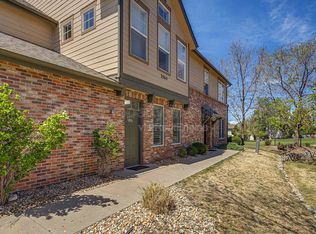
- $415,3003 bd2 ba1.8k sqft2260 S Vaughn Way APT 202, Aurora, CO 80014Off Market
- $391,9003 bd2 ba1.6k sqft2260 S Vaughn Way APT 203, Aurora, CO 80014Off Market
- $343,6002 bd2 ba1.1k sqft2260 S Vaughn Way APT 101, Aurora, CO 80014Off Market
- $310,2002 bd2 ba1.1k sqft2260 S Vaughn Way APT 204, Aurora, CO 80014Off Market
A local agent can set up tours, give advice and negotiate with sellers.
Similar homes
- $405,0002 bd2 ba1.4k sqft4232 S Blackhawk Circle #5C, Aurora, CO 80014For Sale
 MLS ID #5479745, Todd Finley, Weichert Realtors Professionals. REcolorado as distributed by MLS GRID
 - $430,0002 bd2 ba1.2k sqft1955 S Espana Court #C, Aurora, CO 80013For Sale
 MLS ID #6853841, Mary Allison, MB The Brian Petrelli Team. REcolorado as distributed by MLS GRID
 - $350,0002 bd2 ba1.4k sqft4251 S Blackhawk Cir #3C, Aurora, CO 80014For Sale
 MLS ID #1060320, Scott Matthias, Madison & Company Properties. IRES as distributed by MLS GRID
 - $439,0003 bd3 ba2.4k sqft3090 S Yampa Way, Aurora, CO 80013For Sale
 MLS ID #1739452, Lori Corken, Corken + Company Real Estate Group, LLC. REcolorado as distributed by MLS GRID
 - $375,0003 bd3 ba2k sqft903 S Fairplay Street, Aurora, CO 80012For SaleMLS ID #1502722, Gregory Beckham, Century 21 Moore Real Estate. REcolorado as distributed by MLS GRID
- $440,0004 bd4 ba2.4k sqft3025 S Yampa Way, Aurora, CO 80013For SaleMLS ID #7440206, John Keene, Corcoran Perry & Co.. REcolorado as distributed by MLS GRID
- $415,0002 bd2 ba1.5k sqft1415 S Dayton Court, Denver, CO 80247For SaleMLS ID #7273210, Cassandra Wooley, Key Team Real Estate Corp.. REcolorado as distributed by MLS GRID
- $399,0002 bd2 ba2.2k sqft2993 S Yampa Court, Aurora, CO 80013For SaleMLS ID #8364732, Kelly Hepburn, Colorado Craft Brokers. REcolorado as distributed by MLS GRID
- $330,0002 bd2 ba1.2k sqft2143 S Fulton Circle #104, Aurora, CO 80247For SaleMLS ID #4634280, Katie Rubano, West and Main Homes Inc. REcolorado as distributed by MLS GRID
- $390,0003 bd3 ba1.3k sqft23588 E Ida Drive #D, Aurora, CO 80016For SaleMLS ID #9521104, Rhonda Eveleth, RE/MAX Professionals. REcolorado as distributed by MLS GRID
- $359,0003 bd3 ba1.9k sqft7474 E Arkansas Avenue E Bldg 29 #29-07, Denver, CO 80231For SaleMLS ID #6291279, Scott Fatzinger, Your Castle Real Estate Inc. REcolorado as distributed by MLS GRID
- $460,0003 bd2 ba1.4k sqft5526 Lewiston Street, Denver, CO 80239For SaleMLS ID #5963639, Jean Theobald, RE/MAX Professionals. REcolorado as distributed by MLS GRID
- $437,5004 bd3 ba2.2k sqft23372 E Chenango Place, Aurora, CO 80016For SaleMLS ID #5971958, Joshua Simpson, Coldwell Banker Realty 44. REcolorado as distributed by MLS GRID
- $434,9003 bd3 ba1.4k sqft237 S Old Hammer, Aurora, CO 80018For SaleMLS ID #5603555, Patricia Spurlock, Spurlock Homes. REcolorado as distributed by MLS GRID
- $445,0003 bd3 ba2.2k sqftSaddle Rock East, Aurora, CO 80016For SaleMLS ID #5115760, Kaitlin Kinney, eXp Realty, LLC. REcolorado as distributed by MLS GRID
- $425,0002 bd2 ba1.5k sqft10578 Parkington Lane #35D, Highlands Ranch, CO 80126For SaleMLS ID #7769459, Amy Elizabeth, Compass - Denver. REcolorado as distributed by MLS GRID
- $315,0002 bd2 ba988 sqft18388 E Eldorado Place #J, Aurora, CO 80013For SaleMLS ID #5458672, Rodney Gallegos, Keller Williams Advantage Realty LLC. REcolorado as distributed by MLS GRID
- $528,0003 bd2 ba2.5k sqft15497 E 7th Circle, Aurora, CO 80011For SaleMLS ID #8688237, Gina Moritzky, eXp Realty, LLC. REcolorado as distributed by MLS GRID
- $394,9002 bd2 ba1.1k sqft8737 E Dry Creek Road #1712, Centennial, CO 80112For SaleMLS ID #9594115, Cathrine Coots, RE/MAX Alliance. REcolorado as distributed by MLS GRID
- $320,0002 bd2 ba1.2k sqftH, Aurora, CO 80247For SaleMLS ID #6074676, Brian Forman, Keller Williams Preferred Realty. REcolorado as distributed by MLS GRID
