Our Newest 1-level Ashley plan offers 3 bed, 2 bath, 2-car garage. Light and bright open concept floorplan w/9' Ceilings that connects the Great Room, Dining Area and Kitchen. Split bedroom floorplan with Primary Suite on opposite side of home than Bedroom 2 and Bedroom 3. Includes 3cm Serene White Quartz Countertops, Dove White Cabinets, Gas range, Built-in Vented Microwave, and Dishwasher, Tankless Water Heater, Front/Rear Landscaping, and Cedar Stained Fencing. End of June Completion.
Sold
Tax assessed value
$507,500
2250 SE Osprey Ave, Gresham, OR 97080
3beds
1,747sqft
Residential, Single Family Residence
Built in 2024
-- sqft lot
$511,400 Zestimate®
$290/sqft
$3,096 Estimated rent
Home value
$511,400
$486,000 - $537,000
$3,096/mo
Zestimate® history
Owner options
List your home for rent
$3,096/mo
Rent Zestimate®
Find your next renter with Zillow Rental Manager. Plus, with online applications, you can quickly screen prospective tenants – for free.
$3,096/mo
Rent Zestimate®
Refinance and save
$3,392/mo
Est. payment
Refinancing to a lower rate could help reduce your monthly payments and save thousands over the life of the loan.
$3,392/mo
Est. payment
Explore your selling options
Work with a Zillow partner agent
Leverage their expertise and Zillow's premium Showcase listings to get your home seen by more buyers.
Get startedList with your own agent
Get your home in front of millions of buyers by listing it on Zillow.
Learn how to do itSell it yourself
Take full control of how buyers see your home on Zillow by listing For Sale by Owner (FSBO).
List your homeWhat's special
Zillow last checked:
Listing updated:
Listed by:
Debbie Gale 360-798-4967,
Lennar Sales Corp,
Gina Masters 360-798-4967,
Lennar Sales Corp
Bought with:
OR and WA Non Rmls, NA
Non Rmls Broker
Source: RMLS (OR),MLS#: 24569291
Facts & features
Interior
Bedrooms & bathrooms
- Bedrooms: 3
- Bathrooms: 2
- Full bathrooms: 2
- Main level bathrooms: 2
Rooms
- Room types: Bedroom 2, Bedroom 3, Dining Room, Family Room, Kitchen, Living Room, Primary Bedroom
Primary bedroom
- Features: High Ceilings, Walkin Closet, Walkin Shower, Wallto Wall Carpet
- Level: Main
- Area: 169
- Dimensions: 13 x 13
Bedroom 2
- Features: Wallto Wall Carpet
- Level: Main
- Area: 121
- Dimensions: 11 x 11
Bedroom 3
- Features: Wallto Wall Carpet
- Level: Main
- Area: 110
- Dimensions: 11 x 10
Dining room
- Features: High Ceilings
- Level: Main
- Area: 120
- Dimensions: 12 x 10
Family room
- Features: Fireplace, Great Room, Wallto Wall Carpet
- Level: Main
- Area: 240
- Dimensions: 16 x 15
Kitchen
- Features: Dishwasher, Disposal, Gas Appliances, Microwave, Pantry, Plumbed For Ice Maker, Quartz
- Level: Main
Living room
- Features: Fireplace, High Ceilings, Wallto Wall Carpet
- Level: Main
Heating
- Forced Air 95 Plus, Fireplace(s)
Cooling
- Air Conditioning Ready
Appliances
- Included: Dishwasher, Disposal, Free-Standing Gas Range, Microwave, Plumbed For Ice Maker, Stainless Steel Appliance(s), Gas Appliances, Gas Water Heater, Tankless Water Heater
Features
- High Ceilings, Quartz, Great Room, Pantry, Walk-In Closet(s), Walkin Shower, Kitchen Island
- Flooring: Wall to Wall Carpet
- Windows: Double Pane Windows, Vinyl Frames
- Basement: Crawl Space
- Number of fireplaces: 1
- Fireplace features: Gas
Interior area
- Total structure area: 1,747
- Total interior livable area: 1,747 sqft
Property
Parking
- Total spaces: 2
- Parking features: Driveway, Garage Door Opener, Attached
- Attached garage spaces: 2
- Has uncovered spaces: Yes
Accessibility
- Accessibility features: Garage On Main, Main Floor Bedroom Bath, One Level, Utility Room On Main, Walkin Shower, Accessibility
Features
- Levels: One
- Stories: 1
- Exterior features: Yard
- Fencing: Fenced
Lot
- Features: Sprinkler, SqFt 5000 to 6999
Details
- Parcel number: New Construction
Construction
Type & style
- Home type: SingleFamily
- Architectural style: Ranch
- Property subtype: Residential, Single Family Residence
Materials
- Other
- Foundation: Concrete Perimeter, Pillar/Post/Pier, Stem Wall
- Roof: Composition
Condition
- New Construction
- New construction: Yes
- Year built: 2024
Details
- Warranty included: Yes
Utilities & green energy
- Gas: Gas
- Sewer: Public Sewer
- Water: Public
Community & HOA
HOA
- Has HOA: Yes
- Amenities included: Commons, Management
- HOA fee: $25 monthly
Location
- Region: Gresham
Financial & listing details
- Price per square foot: $290/sqft
- Tax assessed value: $507,500
- Annual tax amount: $5,445
- Date on market: 5/1/2024
- Cumulative days on market: 4 days
- Listing terms: Cash,Conventional,FHA,VA Loan
- Road surface type: Concrete, Paved
Price history
| Date | Event | Price |
|---|---|---|
| 6/27/2024 | Sold | $507,500+1.5%$290/sqft |
Source:  RMLS (OR) #24569291 Report a problem RMLS (OR) #24569291 Report a problem | ||
| 5/6/2024 | Pending sale | $500,000$286/sqft |
Source: RMLS (OR) #24569291 Report a problem | ||
| 5/5/2024 | Price change | $500,000+0.1%$286/sqft |
Source: RMLS (OR) #24569291 Report a problem | ||
| 5/1/2024 | Listed for sale | $499,400$286/sqft |
Source: RMLS (OR) #24569291 Report a problem | ||
Public tax history
| Year | Property taxes | Tax assessment |
|---|---|---|
| 2025 | $5,445 +168.2% | $267,580 +164.4% |
| 2024 | $2,030 +6318.8% | $101,190 +5923.2% |
| 2023 | $32 | $1,680 |
Find assessor info on the county website
Neighborhood: Kelly Creek
Nearby homes
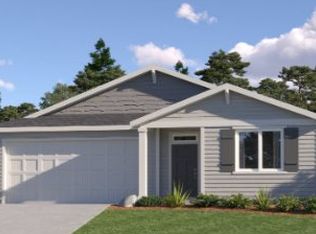
- $502,9003 bd2 ba1.7k sqft6118 SE 23rd St, Gresham, OR 97080Sold
- $496,2003 bd2 ba1.7k sqft6313 SE 22nd St, Gresham, OR 97080Sold
- $511,4003 bd2 ba1.7k sqft6415 SE 21st St, Gresham, OR 97080Sold
- $507,9003 bd2 ba1.7k sqft6136 SE 21st St, Gresham, OR 97080Sold
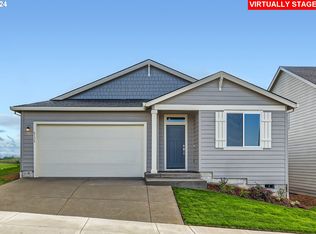
- $508,4003 bd2 ba1.7k sqft6483 SE 20th St, Gresham, OR 97080Sold
- $511,9003 bd2 ba1.7k sqft6436 SE 20th St, Gresham, OR 97080Sold
- $508,9003 bd2 ba1.7k sqft6360 SE 21st St, Gresham, OR 97080Sold
- $524,4003 bd2 ba1.7k sqft6183 SE 21st St, Gresham, OR 97080Sold
Nearby schools
GreatSchools rating
- 5/10Powell Valley Elementary SchoolGrades: K-5Distance: 1.1 mi
- 2/10Gordon Russell Middle SchoolGrades: 6-8Distance: 1.5 mi
- 6/10Sam Barlow High SchoolGrades: 9-12Distance: 0.9 mi
Schools provided by the listing agent
- Elementary: Powell Valley
- Middle: Gordon Russell
- High: Sam Barlow
Source: RMLS (OR). This data may not be complete. We recommend contacting the local school district to confirm school assignments for this home.
Get a cash offer in 3 minutes
Find out how much your home could sell for in as little as 3 minutes with a no-obligation cash offer.
Estimated market value
$511,400
Get a cash offer in 3 minutes
Find out how much your home could sell for in as little as 3 minutes with a no-obligation cash offer.
Estimated market value
$511,400
- Oregon
- Multnomah County
- Gresham
- 97080
- Kelly Creek
- 2250 SE Osprey Ave
