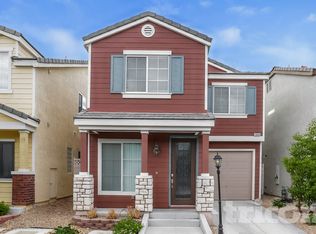
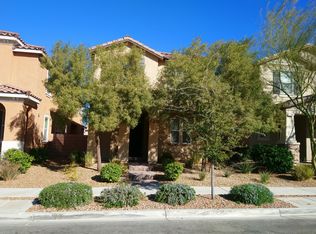
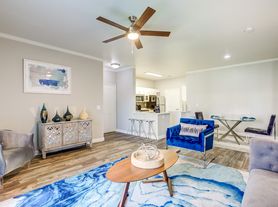
Charming fully renovated single-story Carolina model by Del Webb located in the highly sought-after Sun City Anthem 55+ community. This beautifully updated home features 2 bedrooms plus a versatile den/flex space and 2 full bathrooms. Renovations completed in May 2026 offer a fresh, modern feel throughout. Updates include luxury wood-look flooring, fresh interior paint, new wood baseboards, brand-new stainless steel kitchen appliances, a new stainless steel kitchen sink, refreshed cabinetry, a new toilet in the primary bathroom, and other interior improvements.
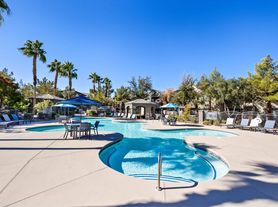
Additional features include a water softener system, new washer and dryer in laundry room, a covered patio, and a peaceful backyard with no rear neighbors for added privacy. Ideally situated between both clubhouses, you'll enjoy convenient access to Sun City Anthem's exceptional amenities, including fitness centers, golf, clubs, and a vibrant 55+ lifestyle.
The data relating to real estate for sale on this web site comes in part from the INTERNET DATA EXCHANGE Program of the Greater Las Vegas Association of REALTORS MLS. Real estate listings held by brokerage firms other than this site owner are marked with the IDX logo.
Information is deemed reliable but not guaranteed.
Copyright 2022 of the Greater Las Vegas Association of REALTORS MLS. All rights reserved.
House for rent
Singlefamily
Available now
No pets
Air conditioner, central air, electric
Gas dryer hookup laundry
2 Attached garage spaces parking
What's special
Covered patioRefreshed cabinetryFresh interior paintLuxury wood-look flooringNew wood baseboardsWater softener system
- 7 days |
- -- |
- -- |
Zillow last checked:
Listing updated:
Travel times
Facts & features
Interior
Bedrooms & bathrooms
- Bedrooms: 2
- Bathrooms: 2
- Full bathrooms: 2
Cooling
- Air Conditioner, Central Air, Electric
Appliances
- Included: Dishwasher, Dryer, Garbage Disposal, Gas Range, Microwave Oven, Refrigerator, Washer, Washer/Dryer All In One
- Laundry: Gas Dryer Hookup, In Unit, Main Level
Features
- Bathroom on Main Level, Bedroom on Main Level, Ceiling Fan(s), Ceiling Fan(s), Primary Downstairs, Window Treatments
- Flooring: Laminate
- Windows: Window Treatments
Interior area
- Total interior livable area: 1,712 sqft
Video & virtual tour
Property
Parking
- Total spaces: 2
- Parking features: Attached, Garage, Private
- Has attached garage: Yes
- Details: Contact manager
Features
- Stories: 1
- Exterior features: Primary Downstairs
- Has private pool: Yes
- Pool features: Pool
- Has spa: Yes
- Spa features: Spa
Lot
- Features: Level
Details
- Additional structures: Garage(s)
- Parcel number: 19018612002
Construction
Type & style
- Home type: SingleFamily
- Architectural style: One Story
- Property subtype: SingleFamily
Condition
- Year built: 2005
Community & HOA
Community
- Features: Clubhouse, Fitness Center, Golf, Pool
- Senior community: Yes
HOA
- Amenities included: Clubhouse, Fitness Center, Recreation Room
Location
- Region: Henderson
Financial & listing details
- Lease term: 12 Months
Nearby apartments for rent
Price history
| Date | Event | Price |
|---|---|---|
| 10/5/2026 | Listed for rent | $1,995-7.2%$1/sqft |
Source: Zillow Rentals Report a problem | ||
| 8/17/2026 | Listing removed | $2,150$1/sqft |
Source: LVR #2803772 Report a problem | ||
| 8/15/2026 | Listing removed | $529,900$310/sqft |
Source: eXp Realty #2781613 Report a problem | ||
| 7/30/2026 | Listed for rent | $2,150+54.1%$1/sqft |
Source: LVR #2803772 Report a problem | ||
| 7/27/2026 | Price change | $529,900-0.9%$310/sqft |
Source:  LVR #2781613 Report a problem LVR #2781613 Report a problem | ||
| 7/7/2026 | Price change | $534,900-0.8%$312/sqft |
Source: LVR #2781613 Report a problem | ||
| 5/21/2026 | Listed for sale | $539,000+74.4%$315/sqft |
Source: LVR #2781613 Report a problem | ||
| 3/25/2017 | Listing removed | $1,395$1/sqft |
Source: Windermere Anthem Hills #1844832 Report a problem | ||
| 3/10/2017 | Price change | $1,395-2.4%$1/sqft |
Source: Windermere Anthem Hills #1844832 Report a problem | ||
| 2/3/2017 | Listed for rent | $1,430-1.4%$1/sqft |
Source: Windermere Anthem Hills #1844832 Report a problem | ||
| 11/29/2016 | Listing removed | $1,450+20.8%$1/sqft |
Source: Windermere Anthem Hills #1844832 Report a problem | ||
| 1/23/2013 | Listing removed | $1,200$1/sqft |
Source: Windermere Anthem Hills #1314598 Report a problem | ||
| 1/18/2013 | Listed for rent | $1,200+2.1%$1/sqft |
Source: Windermere Anthem Hills #1314598 Report a problem | ||
| 11/21/2012 | Listing removed | $1,175$1/sqft |
Source: Windermere Anthem Hills #1291558 Report a problem | ||
| 11/7/2012 | Price change | $1,175-9.3%$1/sqft |
Source: Windermere Anthem Hills #1291558 Report a problem | ||
| 10/25/2012 | Price change | $1,295-0.4%$1/sqft |
Source: Windermere Anthem Hills #1291558 Report a problem | ||
| 10/10/2012 | Listed for rent | $1,300$1/sqft |
Source: Windermere Anthem Hills #1291558 Report a problem | ||
| 5/11/2005 | Sold | $308,990$180/sqft |
Source: Public Record Report a problem | ||