5 bed • 3.5 bath • corner lot • cul-de-sac • 3-car garage • wrap-around porch • updated finishes • custom granite • large windows • green space behind • Loveland location
This meticulous 5-bedroom, 3.5-bath home located in Loveland on a corner lot within a cul-de-sac, checks all the boxes with close proximity to all northern Colorado has to offer. Located on the north side of Loveland, Interior features include upgraded finishes and custom granite surfaces throughout. Primary suite includes a beautifully remodeled bath. Large windows provide abundant natural light across main living areas. A thoughtfully finished basement offers a generous guest suite, gym, and ample recreational and storage space. Exterior highlights include a magnificent wrap-around porch, extensive rear patio with 220V access for hot tub installation, and an expansive yard backing to a peaceful green space. Additional features include a massive 3-car garage with gas line access suitable for workshop use. Memberships to Community pool, basketball and tennis courts are available. Convenient access to nearby local Loveland amenities, community paths, golf, and multiple recreational opportunities.
Sold for $665,000
$665,000
2250 Security Court, Loveland, CO 80538
5beds
3,308sqft
Single Family Residence
Built in 1994
0.25 Acres Lot
$658,000 Zestimate®
$201/sqft
$3,188 Estimated rent
Home value
$658,000
$625,000 - $691,000
$3,188/mo
Zestimate® history
Owner options
List your home for rent
$3,188/mo
Rent Zestimate®
Find your next renter with Zillow Rental Manager. Plus, with online applications, you can quickly screen prospective tenants – for free.
$3,188/mo
Rent Zestimate®
Refinance and save
$4,109/mo
Est. payment
Refinancing to a lower rate could help reduce your monthly payments and save thousands over the life of the loan.
$4,109/mo
Est. payment
Explore your selling options
Work with a Zillow partner agent
Leverage their expertise and Zillow's premium Showcase listings to get your home seen by more buyers.
Get startedList with your own agent
Get your home in front of millions of buyers by listing it on Zillow.
Learn how to do itSell it yourself
Take full control of how buyers see your home on Zillow by listing For Sale by Owner (FSBO).
List your homeWhat's special
Wrap-around porchCorner lotGenerous guest suiteGreen space behindThoughtfully finished basementExtensive rear patioCustom granite surfaces
Zillow last checked:
Listing updated:
Listed by:
John McCaffrey 303-718-0283 jake.mccaffrey@compass.com,
Compass - Denver,
John McCaffrey 303-718-0283,
Compass - Denver
Bought with:
Jesse Raynolds, 100042679
Coldwell Banker Plains-Windsor
Source: REcolorado as distributed by MLS GRID,MLS#: 3758958
Facts & features
Interior
Bedrooms & bathrooms
- Bedrooms: 5
- Bathrooms: 4
- Full bathrooms: 3
- 1/2 bathrooms: 1
- Main level bathrooms: 1
Bedroom
- Level: Upper
- Area: 214.65 Square Feet
- Dimensions: 13.5 x 15.9
Bedroom
- Features: Primary Suite
- Level: Upper
- Area: 120 Square Feet
- Dimensions: 12 x 10
Bedroom
- Level: Upper
- Area: 98 Square Feet
- Dimensions: 10 x 9.8
Bedroom
- Level: Basement
- Area: 138.86 Square Feet
- Dimensions: 13.1 x 10.6
Bedroom
- Level: Upper
- Area: 121 Square Feet
- Dimensions: 11 x 11
Bathroom
- Description: Heated Tile Floors
- Features: Primary Suite
- Level: Upper
- Area: 173.8 Square Feet
- Dimensions: 11 x 15.8
Bathroom
- Features: En Suite Bathroom
- Level: Main
- Area: 31.92 Square Feet
- Dimensions: 5.7 x 5.6
Bathroom
- Features: En Suite Bathroom
- Level: Upper
- Area: 49 Square Feet
- Dimensions: 5 x 9.8
Bathroom
- Level: Basement
- Area: 74.62 Square Feet
- Dimensions: 9.1 x 8.2
Dining room
- Description: Wood
- Level: Main
- Area: 140.7 Square Feet
- Dimensions: 13.4 x 10.5
Family room
- Description: Carpet
- Level: Main
- Area: 186.26 Square Feet
- Dimensions: 13.4 x 13.9
Game room
- Description: Carpet
- Level: Basement
- Area: 178.18 Square Feet
- Dimensions: 11.8 x 15.1
Gym
- Level: Basement
- Area: 99.08 Square Feet
- Dimensions: 9.8 x 10.11
Kitchen
- Description: Wood
- Level: Main
- Area: 243.96 Square Feet
- Dimensions: 10.7 x 22.8
Living room
- Description: Carpet
- Level: Main
- Area: 251.2 Square Feet
- Dimensions: 16 x 15.7
Living room
- Description: Carpet
- Level: Basement
- Area: 291.06 Square Feet
- Dimensions: 12.6 x 23.1
Heating
- Radiant Floor
Cooling
- Central Air
Appliances
- Included: Dishwasher, Disposal, Dryer, Freezer, Microwave, Oven, Range, Range Hood, Refrigerator, Washer
- Laundry: In Unit
Features
- Built-in Features, Ceiling Fan(s), Eat-in Kitchen, Five Piece Bath, Granite Counters, High Ceilings, Primary Suite, Radon Mitigation System, Smoke Free, Walk-In Closet(s)
- Flooring: Carpet, Tile, Vinyl, Wood
- Windows: Bay Window(s), Double Pane Windows, Window Treatments
- Basement: Finished
- Number of fireplaces: 1
- Fireplace features: Living Room
Interior area
- Total structure area: 3,308
- Total interior livable area: 3,308 sqft
- Finished area above ground: 2,196
- Finished area below ground: 900
Property
Parking
- Total spaces: 3
- Parking features: Concrete, Exterior Access Door, Oversized, Storage
- Attached garage spaces: 3
Features
- Levels: Two
- Stories: 2
- Patio & porch: Covered, Front Porch, Patio, Wrap Around
- Exterior features: Private Yard
Lot
- Size: 0.25 Acres
- Features: Cul-De-Sac, Greenbelt, Irrigated, Landscaped, Many Trees, Sprinklers In Front, Sprinklers In Rear
Details
- Parcel number: R1335839
- Special conditions: Standard
Construction
Type & style
- Home type: SingleFamily
- Property subtype: Single Family Residence
Materials
- Concrete, Frame
- Roof: Composition
Condition
- Updated/Remodeled
- Year built: 1994
Utilities & green energy
- Electric: 220 Volts in Garage
- Sewer: Public Sewer
- Water: Public
Community & HOA
Community
- Security: Carbon Monoxide Detector(s), Radon Detector, Smoke Detector(s)
- Subdivision: Northlands
HOA
- Has HOA: No
Location
- Region: Loveland
Financial & listing details
- Price per square foot: $201/sqft
- Tax assessed value: $590,300
- Annual tax amount: $3,155
- Date on market: 3/27/2026
- Listing terms: Cash,Conventional,FHA,VA Loan
- Exclusions: Sellers Personal Property
- Ownership: Corporation/Trust
- Road surface type: Paved
Price history
| Date | Event | Price |
|---|---|---|
| 4/30/2026 | Sold | $665,000$201/sqft |
Source:  REcolorado as distributed by MLS GRID #3758958 Report a problem REcolorado as distributed by MLS GRID #3758958 Report a problem | ||
| 4/3/2026 | Pending sale | $665,000$201/sqft |
Source: REcolorado as distributed by MLS GRID #3758958 Report a problem | ||
| 3/27/2026 | Listed for sale | $665,000+243.7%$201/sqft |
Source: REcolorado as distributed by MLS GRID #3758958 Report a problem | ||
| 3/4/1998 | Sold | $193,500$58/sqft |
Source: Public Record Report a problem | ||
Public tax history
| Year | Property taxes | Tax assessment |
|---|---|---|
| 2025 | $3,155 +8.3% | $36,894 -8.2% |
| 2024 | $2,914 +15.8% | $40,200 -1% |
| 2023 | $2,517 -2.7% | $40,590 +28.3% |
| 2022 | $2,587 +7% | $31,636 -2.8% |
| 2021 | $2,417 +1.7% | $32,547 +7.1% |
| 2020 | $2,376 +6.6% | $30,395 -0.7% |
| 2019 | $2,229 | $30,607 +13% |
| 2018 | $2,229 | $27,086 |
| 2017 | $2,229 +16.1% | $27,086 +15.4% |
| 2016 | $1,920 +12.4% | $23,475 +0% |
| 2015 | $1,708 +15.5% | $23,470 +19.4% |
| 2014 | $1,478 | $19,660 |
| 2013 | -- | $19,660 -2.1% |
| 2012 | -- | $20,090 |
| 2011 | -- | $20,090 -1.5% |
| 2010 | -- | $20,390 |
| 2009 | -- | $20,390 -11.3% |
| 2008 | -- | $22,980 |
| 2007 | -- | $22,980 -8.8% |
| 2006 | -- | $25,190 |
| 2005 | -- | $25,190 +10.7% |
| 2004 | -- | $22,760 -3.2% |
| 2002 | -- | $23,510 |
| 2001 | -- | $23,510 |
Find assessor info on the county website
Neighborhood: 80538
Nearby homes
- $593,6004 bd4 ba2.9k sqft2272 Security Ct, Loveland, CO 80538Off Market
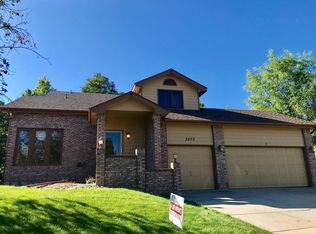
- $670,4004 bd3 ba3.6k sqft2209 Glen Haven Dr, Loveland, CO 80538Off Market

- $455,0004 bd3 ba3.2k sqft2294 Security Ct, Loveland, CO 80538For Sale

- $548,3004 bd3 ba2k sqft3738 Drake Dr, Loveland, CO 80538Off Market
- $509,7003 bd2 ba1.9k sqft3751 Drake Dr, Loveland, CO 80538Off Market
- $720,0003 bd2 ba2.7k sqft3574 Zinzer Ct, Loveland, CO 80538Off Market
- $485,0003 bd2 ba2.9k sqft3726 Drake Dr, Loveland, CO 80538Off Market
- $711,4004 bd2 ba3k sqft2221 Glen Haven Dr, Loveland, CO 80538Off Market
Nearby schools
GreatSchools rating
- 5/10Centennial Elementary SchoolGrades: PK-5Distance: 0.4 mi
- 5/10Lucile Erwin Middle SchoolGrades: 6-8Distance: 0.8 mi
- 5/10Loveland High SchoolGrades: 9-12Distance: 1.3 mi
Schools provided by the listing agent
- Elementary: Centennial
- Middle: Lucile Erwin
- High: Loveland
- District: Thompson R2-J
Source: REcolorado as distributed by MLS GRID. This data may not be complete. We recommend contacting the local school district to confirm school assignments for this home.
Get a cash offer in 3 minutes
Find out how much your home could sell for in as little as 3 minutes with a no-obligation cash offer.
Estimated market value
$658,000
Get a cash offer in 3 minutes
Find out how much your home could sell for in as little as 3 minutes with a no-obligation cash offer.
Estimated market value
$658,000
- Colorado
- Larimer County
- Loveland
- 80538
- 2250 Security Court
