Welcome to Springwood Circle in Clearwater! This beautifully maintained home offers the perfect blend of comfort, efficiency, and Florida living. Featuring a spacious split floor plan, this home is ideal for both everyday living and entertaining, and is conveniently located just minutes from downtown Dunedin. The generously sized primary suite includes a versatile office or private sitting room, providing approximately 100 additional square feet of air-conditioned space. It is the perfect area for working from home, reading, relaxing, or creating your own private retreat. The well-appointed kitchen features granite countertops and stainless-steel appliances. The family room features a fully functioning wood-burning fireplace and the secondary living space flows into the dining area, which opens to the screened-in patio. The spacious patio features durable ceramic tile flooring, creating a comfortable and inviting outdoor living space. The home also offers additional square feet of additional roof-line area over the patio that has been insulated, providing an excellent opportunity to potentially enclose the screened patio in the future and create additional living space, subject to applicable permits and approvals. The additional bedrooms in the front of the home provide flexibility for family and guests. The large split garage includes attic space for additional storage. Step outside to enjoy the beautifully landscaped yard, featuring an olive tree, cherry trees, well-established grapevines, pineapple plants, and raised garden beds—perfect for gardening enthusiasts or anyone who enjoys growing fresh herbs, fruits, and vegetables. There is a fully paid-off solar panel system. There are no solar loan payments to assume, and the solar panels are included with the home and will belong to the new owner. Enjoy the potential energy savings and long-term value of solar ownership without taking on an existing solar loan. For added peace of mind, the home has recently received a favorable home inspection report, reflecting the care and maintenance invested by the current owners. The inspection report is available for review by interested buyers. A termite protection contract has been maintained since 2017 and is transferable to the new owner, providing an additional layer of protection and peace of mind. The home is equipped with a Puragain whole-house water filtration system installed in 2024. The filters were recently replaced this month and are expected to provide approximately two more years of service. Impact windows help significantly reduce exterior road noise, allowing you to enjoy a quieter, more peaceful home—even with Keene Road nearby. Residents also enjoy desirable HOA amenities, including tennis courts, a playground, clubhouse, pool, and spa, as well as beautiful lakes and common areas perfect for walking and enjoying the outdoors. Conveniently located just minutes from Clearwater's award-winning beaches, downtown Dunedin, shopping, dining, parks, golf courses, and major commuter routes, this home offers the best of Florida living in a desirable location. Don't miss this move-in-ready gem—schedule your private showing today!
For sale
Price cut: $2.5K (9/13)
$417,000
2250 SPRINGWOOD CIR W, CLEARWATER, FL 33763
3beds
1,722sqft
Single Family Residence
Built in 1988
5,994 Square Feet Lot
$-- Zestimate®
$242/sqft
$142/mo HOA
What's special
- 77 days
- 762
- 21
Zillow last checked:
Listing updated:
Listed by:
Monica Gura 813-857-3279,
ORCHARD BROKERAGE, LLC 844-515-9880
Source: Stellar MLS,MLS#: TB8530034 Originating MLS: Orlando Regional
Originating MLS: Orlando Regional
Facts & features
Interior
Bedrooms & bathrooms
- Bedrooms: 3
- Bathrooms: 2
- Full bathrooms: 2
Primary bedroom
- Features: En Suite Bathroom, Walk-In Closet(s)
- Level: First
- Area: 180 Square Feet
- Dimensions: 15x12
Bedroom 2
- Features: Ceiling Fan(s), Built-in Closet
- Level: First
- Area: 120 Square Feet
- Dimensions: 10x12
Bedroom 3
- Features: Ceiling Fan(s), Built-in Closet
- Level: First
- Area: 110 Square Feet
- Dimensions: 10x11
Dining room
- Level: First
- Area: 264 Square Feet
- Dimensions: 12x22
Kitchen
- Features: Granite Counters, Built-in Closet
- Level: First
Living room
- Level: First
- Area: 288 Square Feet
- Dimensions: 12x24
Heating
- Central
Cooling
- Central Air, Ductless
Appliances
- Included: Dishwasher, Disposal, Dryer, Electric Water Heater, Microwave, Range, Refrigerator, Washer, Water Filtration System
- Laundry: In Garage, Washer Hookup
Features
- Built-in Features, Cathedral Ceiling(s), Ceiling Fan(s), High Ceilings, Vaulted Ceiling(s), Walk-In Closet(s)
- Flooring: Ceramic Tile
- Doors: Sliding Doors
- Has fireplace: Yes
- Fireplace features: Living Room, Wood Burning
Interior area
- Total structure area: 2,364
- Total interior livable area: 1,722 sqft
Video & virtual tour
Property
Parking
- Total spaces: 2
- Parking features: Garage Door Opener, Split Garage
- Attached garage spaces: 2
Features
- Levels: One
- Stories: 1
- Patio & porch: Rear Porch, Screened
- Exterior features: Private Mailbox, Rain Gutters
- Fencing: Stone,Vinyl,Wood
Lot
- Size: 5,994 Square Feet
- Features: Landscaped
- Residential vegetation: Fruit Trees, Mature Landscaping, Trees/Landscaped
Details
- Parcel number: 362815849750000870
- Zoning: RES
- Special conditions: None
Construction
Type & style
- Home type: SingleFamily
- Property subtype: Single Family Residence
Materials
- Stucco, Wood Frame
- Foundation: Slab
- Roof: Shingle
Condition
- New construction: No
- Year built: 1988
Utilities & green energy
- Electric: Photovoltaics Seller Owned
- Sewer: Public Sewer
- Water: Public
- Utilities for property: Cable Available, Electricity Connected, Public
Green energy
- Energy generation: Solar
Community & HOA
Community
- Features: Clubhouse, Deed Restrictions, Fitness Center, Golf Carts OK, Playground, Pool, Sidewalks
- Pet fee: $0 monthly
- Subdivision: SPRING LAKE OF CLEARWATER
HOA
- Has HOA: Yes
- Amenities included: Spa/Hot Tub
- Services included: Common Area Taxes, Community Pool, Pool Maintenance, Recreational Facilities
- HOA fee: $142 monthly
- HOA name: Green Acre
- HOA phone: 813-600-1100
Location
- Region: Clearwater
Financial & listing details
- Price per square foot: $242/sqft
- Tax assessed value: $400,494
- Annual tax amount: $3,555
- Date on market: 7/24/2026
- Cumulative days on market: 71 days
- Listing terms: Cash,Conventional,FHA,VA Loan
- Ownership: Fee Simple
- Total actual rent: 0
- Electric utility on property: Yes
- Road surface type: Asphalt
Estimated market value
Not available
Estimated sales range
Not available
Not available
Price history
| Date | Event | Price |
|---|---|---|
| 9/13/2026 | Price change | $417,000-0.6%$242/sqft |
Source:  Stellar MLS #TB8530034 Report a problem Stellar MLS #TB8530034 Report a problem | ||
| 8/7/2026 | Price change | $419,500-0.1%$244/sqft |
Source: Stellar MLS #TB8530034 Report a problem | ||
| 7/24/2026 | Listed for sale | $420,000+91.8%$244/sqft |
Source: Stellar MLS #TB8530034 Report a problem | ||
| 5/26/2017 | Sold | $219,000-8.7%$127/sqft |
Source: Public Record Report a problem | ||
| 4/26/2017 | Pending sale | $239,900$139/sqft |
Source: NextHome Gulf to Bay #U7815052 Report a problem | ||
| 4/12/2017 | Listed for sale | $239,900+26.3%$139/sqft |
Source: NEXTHOME GULF TO BAY #U7815052 Report a problem | ||
| 10/14/2015 | Listing removed | $189,900$110/sqft |
Source: VAN HOOK PROPERTIES INC #U7743728 Report a problem | ||
| 9/15/2015 | Price change | $189,900-5%$110/sqft |
Source: VAN HOOK PROPERTIES INC #U7743728 Report a problem | ||
| 8/18/2015 | Price change | $199,900-2.5%$116/sqft |
Source: VAN HOOK PROPERTIES INC #U7743728 Report a problem | ||
| 7/18/2015 | Listed for sale | $205,000-2.4%$119/sqft |
Source: VAN HOOK PROPERTIES INC #U7743728 Report a problem | ||
| 9/28/2004 | Sold | $210,000$122/sqft |
Source: Public Record Report a problem | ||
Public tax history
| Year | Property taxes | Tax assessment |
|---|---|---|
| 2025 | $3,555 +5.8% | $226,075 +2.9% |
| 2024 | $3,361 +2% | $219,704 +3% |
| 2023 | $3,296 +3.2% | $213,305 +3% |
| 2022 | $3,195 -1% | $207,092 +3% |
| 2021 | $3,228 +0.5% | $201,060 +1.4% |
| 2020 | $3,213 +2% | $198,284 +2.3% |
| 2019 | $3,150 | $193,826 +1.9% |
| 2018 | $3,150 +1.6% | $190,212 +0.4% |
| 2017 | $3,101 -17.5% | $189,394 +4.4% |
| 2016 | $3,759 +150.1% | $181,391 +62.2% |
| 2015 | $1,503 +0.8% | $111,804 +0.8% |
| 2014 | $1,491 +1% | $110,917 +1.5% |
| 2013 | $1,476 +2.4% | $109,278 +1.7% |
| 2012 | $1,442 | $107,451 -11.5% |
| 2011 | -- | $121,389 +1.5% |
| 2010 | -- | $119,595 -15.8% |
| 2009 | -- | $142,101 -17.2% |
| 2008 | $2,677 | $171,600 -12.5% |
| 2007 | -- | $196,100 +27.3% |
| 2005 | -- | $154,000 +17.4% |
| 2004 | $1,615 +2.1% | $131,200 +9.2% |
| 2003 | $1,581 +5.5% | $120,200 +5.7% |
| 2002 | $1,499 | $113,700 +9.9% |
| 2001 | $1,499 +4.6% | $103,500 +9.8% |
| 2000 | $1,433 | $94,300 |
Find assessor info on the county website
Monthly payment
Est. payment
Payment breakdown
Explore the cost of this home by adjusting the details. Changes won't be saved.Climate risks
Neighborhood: Spring Lakes of Clearwater
Nearby schools
Schools provided by the listing agent
- Elementary: Garrison-Jones Elementary-PN
- Middle: Dunedin Highland Middle-PN
- High: Dunedin High-PN
Source: Stellar MLS. This data may not be complete. We recommend contacting the local school district to confirm school assignments for this home.
- $436,5003 bd2 ba1.9k sqft2244 Springwood Cir W, Clearwater, FL 33763Off Market
- $488,9003 bd2 ba2k sqft2256 Springwood Cir W, Clearwater, FL 33763Off Market
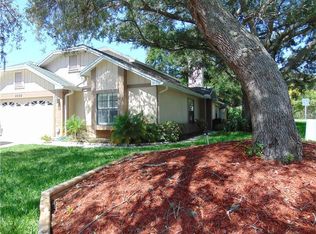
- $407,0003 bd2 ba1.6k sqft2238 Springwood Cir W, Clearwater, FL 33763Off Market
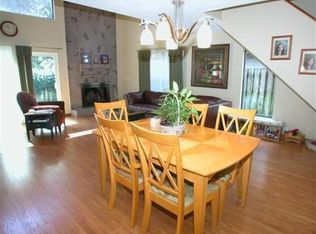
- $404,1003 bd3 ba1.7k sqft2245 Springwood Cir W, Clearwater, FL 33763Off Market
Similar homes
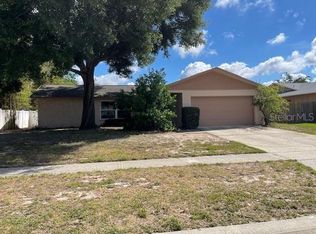
- $460,0003 bd2 ba1.4k sqft2230 BIRCHBARK TRAIL, CLEARWATER, FL 33763For Sale
 MLS ID #TB8494793, Pat Kaylor, PAT KAYLOR PROPERTIES, INC.. Stellar MLS
 - $325,0002 bd2 ba1.3k sqft2076 BUTTERNUT CIRCLE W, CLEARWATER, FL 33763For Sale
 MLS ID #TB8549052, Kathie Lea, EXP REALTY. Stellar MLS
 - $385,0003 bd2 ba1.3k sqft20 S SATURN AVENUE, CLEARWATER, FL 33755For Sale
 MLS ID #TB8539666, Pam Ryan Anderson, PAM RYAN REALTY INC. Stellar MLS
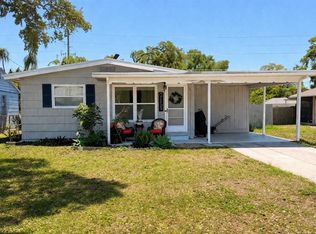
 - $375,0003 bd2 ba1.1k sqft519 NORFOLK STREET, DUNEDIN, FL 34698For Sale
 MLS ID #W7884973, Connie Colbert, INVESTMENT FLORIDA REALTY LLC. Stellar MLS
 - $384,9003 bd3 ba1.4k sqft1513 S KEENE ROAD, CLEARWATER, FL 33756For SaleMLS ID #TB8530408, Piro Poloska, CHARLES RUTENBERG REALTY INC. Stellar MLS
- $349,0003 bd2 ba1.3k sqft914 NICHOLSON ST, CLEARWATER, FL 33755For SaleMLS ID #TB8541360, Noelle Morris, CENTURY 21 RE CHAMPIONS. Stellar MLS
- $440,0003 bd2 ba1.4k sqft2564 SURREY DRIVE, PALM HARBOR, FL 34684For SaleMLS ID #TB8539743, Liz Rodriguez, CHARLES RUTENBERG REALTY INC. Stellar MLS
- $435,0003 bd2 ba1.1k sqft12418 QUEENSLAND LANE, TAMPA, FL 33625For SaleMLS ID #TB8553480, Mario Tamayo, MJT REALTY, LLC. Stellar MLS
- $425,0003 bd3 ba1.6k sqft1590 PEACEFUL LANE N, CLEARWATER, FL 33756For SaleMLS ID #TB8449176, Sandy Albanese, RE/MAX ACTION FIRST OF FLORIDA. Stellar MLS
- $410,0004 bd2 ba1.4k sqft8848 OAK CIRCLE, TAMPA, FL 33615For SaleMLS ID #TB8528307, Nelson Blanco, RE FLORIDA HOMES. Stellar MLS
- $450,0004 bd2 ba1.8k sqft4828 EL CAPISTRANO DRIVE, TAMPA, FL 33634For SaleMLS ID #TB8552177, Joseph Jenkins, STELLAR REAL ESTATE GROUP. Stellar MLS
- $318,8883 bd3 ba1.4k sqft2013 SEA FRONT COURT, CLEARWATER, FL 33763For SaleMLS ID #TB8432755, Deana Auld, KELLER WILLIAMS REALTY- PALM HARBOR. Stellar MLS
- $430,0003 bd2 ba1.5k sqft2114 W HANNA AVENUE, TAMPA, FL 33604For SaleMLS ID #TB8528024, Carlos Pinedo, THE REALTY GROUP LLC. Stellar MLS
- $455,0003 bd2 ba1.6k sqft3134 WINDMOOR DRIVE N, PALM HARBOR, FL 34685For SaleMLS ID #O6402214, Steven Koleno, BEYCOME OF FLORIDA LLC. Stellar MLS
- $365,0003 bd2 ba1.2k sqft430 LARBOARD WAY #3, CLEARWATER BEACH, FL 33767For SaleMLS ID #TB8439567, Stephanie Hartmann Chaconas, EZ CHOICE REALTY. Stellar MLS
- $399,0003 bd2 ba1.2k sqft6713 WILLOW SPRING COURT, TAMPA, FL 33615For SaleMLS ID #TB8522957, David Garcia, FRIENDS REALTY LLC. Stellar MLS
- $369,9002 bd2 ba1k sqft500 N OSCEOLA AVENUE #403, CLEARWATER, FL 33755For SaleMLS ID #TB8457142, David Kerr, HIGH POINT REALTY INC. Stellar MLS
- $429,9003 bd2 ba1.9k sqft8665 MOCKINGBIRD LANE, SEMINOLE, FL 33777For SaleMLS ID #U8251731, Michael Gundolfi, SUNLOVERS REALTY GROUP. Stellar MLS
