Spacious 1,680 sq. ft. home with an attached oversized garage located in desirable Four Seasons Park, offered as-is and priced accordingly. This home features a great split-bedroom floor plan and a large eat-in kitchen with a center island, abundant oak cabinetry, a walk-in pantry, and space for a table, all the kitchen appliances are included. The open layout includes a combination dining room flowing into the great room, creating a bright living area with vaulted/cathedral ceilings and skylights. The primary suite offers a private retreat with a walk-through closet, dual sinks, and a whirlpool/Jacuzzi tub with a separate shower. Convenient laundry room includes the washer & dryer. Additional highlights include an enclosed screened porch, nicely landscaped yard, and a new roof in 2022. Conveniently located close to shopping with easy access to main roads. Great opportunity to add your own updates and make it your own.
Sold for $62,500
$62,500
2250 Sunrise Dr, Belvidere, IL 61008
3beds
1,680sqft
Single Family Residence, Mobile Home
Built in 2001
-- sqft lot
$-- Zestimate®
$37/sqft
$1,316 Estimated rent
Home value
Not available
Estimated sales range
Not available
$1,316/mo
Zestimate® history
Owner options
List your home for rent
$1,316/mo
Rent Zestimate®
Find your next renter with Zillow Rental Manager. Plus, with online applications, you can quickly screen prospective tenants – for free.
$1,316/mo
Rent Zestimate®
Refinance and save
$1,239/mo
Est. payment
Refinancing to a lower rate could help reduce your monthly payments and save thousands over the life of the loan.
$1,239/mo
Est. payment
Explore your selling options
Work with a Zillow partner agent
Leverage their expertise and Zillow's premium Showcase listings to get your home seen by more buyers.
Get startedList with your own agent
Get your home in front of millions of buyers by listing it on Zillow.
Learn how to do itSell it yourself
Take full control of how buyers see your home on Zillow by listing For Sale by Owner (FSBO).
List your homeWhat's special
Nicely landscaped yardCenter islandWalk-in pantryEnclosed screened porchLarge eat-in kitchenOpen layoutGreat split-bedroom floor plan
Zillow last checked:
Listing updated:
Listed by:
Debbie Carlson 815-988-5568,
Berkshire Hathaway Homeservices Starck Re
Bought with:
Debbie Carlson, 471002493
Berkshire Hathaway Homeservices Starck Re
Source: NorthWest Illinois Alliance of REALTORS®,MLS#: 202602209
Facts & features
Interior
Bedrooms & bathrooms
- Bedrooms: 3
- Bathrooms: 2
- Full bathrooms: 2
- Main level bathrooms: 2
- Main level bedrooms: 3
Primary bedroom
- Level: Main
- Area: 156
- Dimensions: 13 x 12
Bedroom 2
- Level: Main
- Area: 100
- Dimensions: 10 x 10
Bedroom 3
- Level: Main
- Area: 143
- Dimensions: 13 x 11
Dining room
- Level: Main
- Area: 143
- Dimensions: 13 x 11
Kitchen
- Level: Main
- Area: 252
- Dimensions: 21 x 12
Living room
- Level: Main
- Area: 234
- Dimensions: 18 x 13
Heating
- Forced Air, Natural Gas
Cooling
- Central Air
Appliances
- Included: Dishwasher, Dryer, Microwave, Refrigerator, Stove/Cooktop, Washer, Gas Water Heater
- Laundry: Main Level
Features
- Great Room, Walk-In Closet(s)
- Windows: Skylight(s)
- Has basement: No
- Has fireplace: No
Interior area
- Total structure area: 1,680
- Total interior livable area: 1,680 sqft
- Finished area above ground: 1,680
- Finished area below ground: 0
Property
Parking
- Total spaces: 2.5
- Parking features: Attached, Garage Door Opener
- Garage spaces: 2.5
Features
- Patio & porch: Patio, Porch 3 Season
Lot
- Features: City/Town, Restrictions
Details
- Parcel number: 70022002250
Construction
Type & style
- Home type: MobileManufactured
- Property subtype: Single Family Residence, Mobile Home
Materials
- Vinyl
- Roof: Shingle
Condition
- Year built: 2001
Utilities & green energy
- Electric: Circuit Breakers
- Sewer: City/Community
- Water: City/Community
Community & HOA
Community
- Subdivision: IL
HOA
- Has HOA: Yes
- Services included: Pool Access, Clubhouse
- HOA fee: $857 monthly
Location
- Region: Belvidere
Financial & listing details
- Price per square foot: $37/sqft
- Annual tax amount: $100
- Price range: $62.5K - $62.5K
- Date on market: 4/21/2026
- Cumulative days on market: 41 days
- Ownership: Fee Simple
Price history
| Date | Event | Price |
|---|---|---|
| 6/12/2026 | Sold | $62,500-3.8%$37/sqft |
Source:  NorthWest Illinois Alliance of REALTORS® #202602209 Report a problem NorthWest Illinois Alliance of REALTORS® #202602209 Report a problem | ||
| 6/1/2026 | Pending sale | $65,000$39/sqft |
Source: NorthWest Illinois Alliance of REALTORS® #202602209 Report a problem | ||
| 4/21/2026 | Listed for sale | $65,000$39/sqft |
Source: NorthWest Illinois Alliance of REALTORS® #202602209 Report a problem | ||
Public tax history
Tax history is unavailable.
Neighborhood: 61008
Nearby homes
- $67,5003 bd2 ba1.6k sqft2240 Sunrise Dr, Belvidere, IL 61008Sold

- $--3 bd2 ba1.6k sqft2300 Sunrise Dr, Belvidere, IL 61008Off Market

- $42,9003 bd2 ba1.3k sqft2230 Sunrise Dr, Belvidere, IL 61008Sold
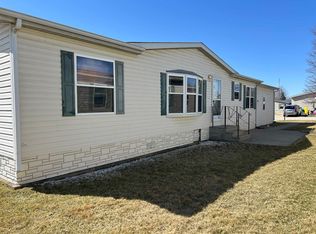
- $--3 bd2 ba1.4k sqft2315 Sunrise Dr, Belvidere, IL 61008Off Market

- $--3 bd2 ba1.6k sqft2330 Sunrise Dr, Belvidere, IL 61008Off Market
- $---- bd-- ba-- sqft2225 Sunrise Dr, Belvidere, IL 61008Off Market
- $---- bd-- ba-- sqft2220 Sunrise Dr, Belvidere, IL 61008Off Market
- $87,2003 bd2 ba1.6k sqft420 Wildflower Ln, Belvidere, IL 61008Off Market
Nearby schools
GreatSchools rating
- 5/10Washington AcademyGrades: PK-5Distance: 1.1 mi
- 5/10Belvidere South Middle SchoolGrades: 6-8Distance: 1.1 mi
- 3/10Belvidere High SchoolGrades: 9-12Distance: 0.9 mi
Schools provided by the listing agent
- Elementary: Washington Elementary
- Middle: Belvidere South Middle
- High: Belvidere 100
- District: Belvidere 100
Source: NorthWest Illinois Alliance of REALTORS®. This data may not be complete. We recommend contacting the local school district to confirm school assignments for this home.
- Illinois
- Boone County
- Belvidere
- 61008
- 2250 Sunrise Dr
Nearby cities
Nearby zip codes
Other Belvidere Topics
