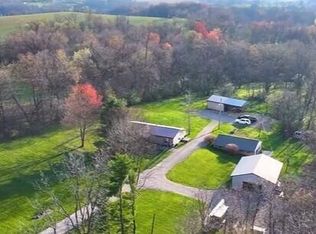
Escape the hustle and bustle of city life and discover your own private retreat! This incredible property offers nearly 90 acres of beautiful countryside, featuring a wonderful mix of open pasture, wooded acreage, scenic trails, and plenty of level ground to build your dream home!
The charming 2-bedroom home offers a cozy fireplace, propane heat, and a full walkout basement. Enjoy the peaceful surroundings while taking in the breathtaking views this property has to offer.
Need room for equipment, hobbies, or storage? You'll love the two spacious pole buildings! The 30x60 building features heat, electricity, and concrete floors, while the 40x60 building also offers electricity and concrete floors.
Whether you're dreaming of building your forever home, starting a hobby farm, enjoying outdoor recreation, or simply escaping to the country, this property offers endless possibilities. Explore the trails, enjoy the open pastures and wooded acreage, or find the perfect spot to build while enjoying the privacy and natural beauty surrounding you.
Nearly 90 acres, incredible views, multiple potential building sites, and two impressive outbuildings make this a truly special property! Don't miss your opportunity to own your own piece of paradise in Muskingum County. Schedule your private showing today!
Active
$1,199,800
2250 Three Towers Rd, Chandlersville, OH 43727
2beds
936sqft
Single Family Residence
Built in 1975
89.65 Acres Lot
$-- Zestimate®
$1,282/sqft
$-- HOA
What's special
Scenic trailsBreathtaking viewsTwo spacious pole buildingsFull walkout basementCozy fireplacePlenty of level ground
- 6 days
- 272
- 12
Likely to sell faster than
Zillow last checked:
Listing updated:
Listed by:
Stina Harrop 740-455-3730 blepi@lepirealestate.com,
Lepi & Associates,
Stacy Bowman 220-203-8537,
Lepi & Associates
Source: MLS Now,MLS#: 5256592 Originating MLS: Guernsey-Muskingum Valley Association of REALTORS
Facts & features
Interior
Bedrooms & bathrooms
- Bedrooms: 2
- Bathrooms: 1
- Full bathrooms: 1
- Main level bathrooms: 1
- Main level bedrooms: 2
Heating
- Forced Air, Propane
Cooling
- Central Air
Appliances
- Included: Dishwasher, Range, Refrigerator
- Laundry: Lower Level
Features
- Ceiling Fan(s), Open Floorplan
- Basement: Unfinished,Walk-Out Access
- Number of fireplaces: 1
Interior area
- Total structure area: 936
- Total interior livable area: 936 sqft
- Finished area above ground: 936
Video & virtual tour
Property
Parking
- Total spaces: 1
- Parking features: Additional Parking, Attached, Driveway, Garage, Garage Door Opener, Other, See Remarks
- Attached garage spaces: 1
Features
- Levels: One
- Stories: 1
- Patio & porch: Deck
- Has view: Yes
- View description: Pasture, Rural, Trees/Woods
Lot
- Size: 89.65 Acres
- Features: Pasture, Secluded, Views, Wooded
Details
- Additional structures: Outbuilding, Pole Barn
- Additional parcels included: 60010823002
- Parcel number: 60010823001
- Special conditions: Standard
Construction
Type & style
- Home type: SingleFamily
- Architectural style: Ranch
- Property subtype: Single Family Residence
Materials
- Aluminum Siding
- Foundation: Block
- Roof: Metal
Condition
- Year built: 1975
Utilities & green energy
- Sewer: Private Sewer, Septic Tank
- Water: Public
Community & HOA
HOA
- Has HOA: No
Location
- Region: Chandlersville
Financial & listing details
- Price per square foot: $1,282/sqft
- Tax assessed value: $519,400
- Annual tax amount: $2,316
- Date on market: 10/28/2026
- Listing terms: Cash,Conventional,USDA Loan,VA Loan
Estimated market value
Not available
Estimated sales range
Not available
Not available
Price history
| Date | Event | Price |
|---|---|---|
| 10/28/2026 | Listed for sale | $1,199,800$1,282/sqft |
Source:  MLS Now #5256592 Report a problem | ||
Public tax history
| Year | Property taxes | Tax assessment |
|---|---|---|
| 2025 | $2,560 +0.5% | $181,790 |
| 2024 | $2,546 +65% | $181,790 +66.5% |
| 2023 | $1,543 +3% | $109,210 +0% |
| 2022 | $1,498 +1.7% | $109,199 0% |
| 2021 | $1,473 -6.8% | $109,210 |
| 2020 | $1,581 +0.2% | -- |
| 2019 | $1,577 -40.1% | $109,210 +0% |
| 2018 | $2,634 -5.6% | $109,200 +14.3% |
| 2017 | $2,790 +54.9% | $95,515 0% |
| 2016 | $1,801 | $95,520 |
| 2015 | $1,801 +1.2% | $95,520 -2% |
| 2013 | $1,779 | $97,450 |
Find assessor info on the county website
Monthly payment
Est. payment
Payment breakdown
Explore the cost of this home by adjusting the details. Changes won't be saved.Climate risks
Neighborhood: 43727
Nearby schools
Schools provided by the listing agent
- District: Franklin LSD - 6002
Source: MLS Now. This data may not be complete. We recommend contacting the local school district to confirm school assignments for this home.
- $40,100-- bd-- ba-- sqft3 Three Towers Rd, Chandlersville, OH 43727Off Market
- $200,3003 bd1 ba1k sqft2270 Three Towers Rd, Chandlersville, OH 43727Off Market
- $198,6003 bd2 ba1.3k sqft2345 Three Towers Rd, Chandlersville, OH 43727Off Market
- $161,5003 bd1 ba672 sqft2370 Three Towers Rd, Chandlersville, OH 43727Off Market