Skip main navigation
For sale
  • $615,000

    2250 Village Summit Dr, Sevierville, TN 37862

    2beds
    1,790sqft
    : 
    Loading
    Get pre-qualified
    Cabin, Residential
    Built in 2000
    8,276 Square Feet Lot
    $584,200 Zestimate®
    $344/sqft
    $71/mo HOA

    What's special

    Spectacular smoky mountain viewsCharming chalet-style cabinFenced area for petsSpacious kitchenAbundant natural lightDouble decksSoaring cathedral ceilings
    Enjoy spectacular Smoky Mountain views from this charming chalet-style cabin featuring double decks and a fenced area for pets. Whether you're looking for a private mountain getaway or an investment opportunity, this property offers excellent potential. Located in the park-like setting of the Shagbark community, residents enjoy amenities including pools, tennis, pickleball, walking trails, dog park, frisbee golf, playgrounds, and picnic areas. This home has been used as a second home and has not been on a rental program since the current owners purchased it. Furniture is negotiable. Inside you'll find soaring cathedral ceilings, a spacious kitchen, abundant natural light, and a two-way gas fireplace between the living room and primary suite. Both levels offer bedroom and bath setups with relaxing hot tubs for added comfort and privacy. Take in the breathtaking mountain views from the outdoor decks while enjoying the peace and quiet of this private section of the neighborhood. Roof is only 2 years old. Make this your Great Smoky Mountains retreat or future rental investment. Call today to schedule your showing! 🏔️🏡
    92 days
    |
    50
    |
    1
    |

    Zillow last checked:

    Listing updated:

    Listed by:

    Patricia Burris 716-720-1302,

    United Real Estate Solutions 865-444-2400

    Source: GSMAR, GSMMLS,MLS#: 311334MLS Logo

    Loading...

      Facts & features

      Interior

      Bedrooms & bathrooms
      • Bedrooms: 2
      • Bathrooms: 2
      • Full bathrooms: 2
      • Main level bathrooms: 1
      Heating
      • Central, Electric, Heat Pump
      Cooling
      • Central Air, Electric, Heat Pump
      Appliances
      • Included: Dishwasher, Dryer, Electric Range, Microwave, Refrigerator, Washer
      • Laundry: Laundry Room
      Features
      • Breakfast Bar, Cathedral Ceiling(s), Ceiling Fan(s), Kitchen Island, Pantry, Storage, Walk-In Closet(s), Walk-In Shower(s)
      • Flooring: Laminate
      • Windows: Double Pane Windows
      • Basement: Finished,Full,Walk-Out Access
      • Number of fireplaces: 1
      • Fireplace features: Gas Log
      • Common walls with other units/homes: No Common Walls
      Interior area
      • Total structure area: 1,790
      • Total interior livable area: 1,790 sqft
      • Finished area above ground: 950
      • Finished area below ground: 840

      Property

      Parking
      • Total spaces: 2
      • Parking features: Side By Side
      • Uncovered spaces: 2
      Accessibility
      • Accessibility features: Accessible Bedroom, Accessible Entrance, Accessible Kitchen Appliances
      Features
      • Levels: Two
      • Stories: 2
      • Patio & porch: Covered, Deck, Patio, Porch
      • Pool features: Association
      • Fencing: Back Yard
      • Has view: Yes
      • View description: Mountain(s), Trees/Woods
      Lot
      • Size: 8,276 Square Feet
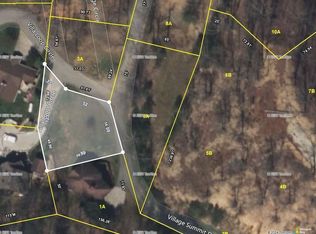
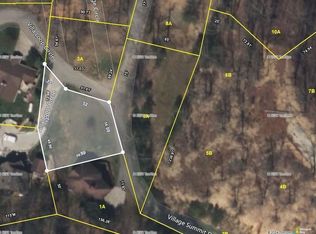
      • Dimensions: 88.44 x 71.81 IRR
      • Features: Corner Lot, Views
      Details
      • Parcel number: 103M C 03500 000
      • Zoning: RES

      Construction

      Type & style
      • Home type: SingleFamily
      • Architectural style: Cabin,Chalet,Cottage
      • Property subtype: Cabin, Residential
      Materials
      • Frame, Wood Siding
      • Foundation: Combination, Basement
      • Roof: Composition
      Condition
      • New construction: No
      • Year built: 2000

      Utilities & green energy

      • Sewer: Shared Septic
      • Water: Shared Well
      • Utilities for property: Cable Connected, Electricity Connected, High Speed Internet Connected, Water Available

      Community & HOA

      Community
      • Subdivision: The Village
      HOA
      • Has HOA: Yes
      • Amenities included: Clubhouse, Picnic Area, Pool, Recreation Facilities, Security, Tennis Court(s)
      • Services included: Security, Water
      • HOA fee: $850 annually
      • HOA name: The Village
      • HOA phone: 865-429-3838
      Location
      • Region: Sevierville

      Financial & listing details

      • Price per square foot: $344/sqft
      • Annual tax amount: $952
      • Date on market: 4/16/2026
      • Electric utility on property: Yes
      • Road surface type: Paved

        Estimated market value

        $584,200

        $555,000 - $613,000

        $3,438/mo

        Price history

        DateEventPrice
        4/16/2026Listed for sale$615,000-12%$344/sqft
        Source: GSMAR, GSMMLS #311334 Report a problem
        3/1/2026Listing removed$699,000$391/sqft
        Source: GSMAR, GSMMLS #307774 Report a problem
        1/1/2026Price change$699,000-2.2%$391/sqft
        Source: GSMAR, GSMMLS #307774 Report a problem
        11/13/2025Price change$715,000-1.4%$399/sqft
        Source: GSMAR, GSMMLS #307774 Report a problem
        8/9/2025Listed for sale$725,000$405/sqft
        Source: GSMAR, GSMMLS #307774 Report a problem
        9/6/2022Listing removed--
        Source: GSMAR, GSMMLS #249917 Report a problem
        6/2/2022Listed for sale$725,000+326.5%$405/sqft
        Source: GSMAR, GSMMLS #249917 Report a problem
        11/8/2013Sold$170,000-5.5%$95/sqft
        Source: GSMAR, GSMMLS #181920 Report a problem
        10/18/2013Pending sale$179,800$100/sqft
        Source: RE/MAX Summit Real Estate #181920 Report a problem
        9/24/2013Price change$179,800-5.3%$100/sqft
        Source: RE/MAX Summit Real Estate #181920 Report a problem
        7/3/2013Price change$189,900-5%$106/sqft
        Source: RE/MAX Summit Real Estate #181920 Report a problem
        5/31/2013Listed for sale$199,800$112/sqft
        Source: RE/MAX Summit Real Estate #181920 Report a problem

        Public tax history

        Tax history is unavailable.

        Monthly payment

        Est. payment

        Payment breakdown

        Explore the cost of this home by adjusting the details. Changes won't be saved.
        All calculations are estimates and provided by Zillow, Inc. for informational purposes only. Actual amounts may vary.
        HOA fees may include property taxes on listings classified as Co-Ops. Contact the listing agent and/or owner for fee details.
        Mortgage interest rates are dependent on a number of factors, including credit score, down payment, and repayment length. Interest rate data provided by Zillow Group Marketplace, Inc. as of 1/1/1970 from various mortgage lenders with which we have lead or other similar arrangements; the Estimated Payment is an average of those rates.
        See how much you could borrow to make a competitive offer.

        Climate risks

        Neighborhood: 37862

        Getting around

        3 / 100
        Car-Dependent

        Nearby schools

        GreatSchools rating

        A local agent can set up tours, give advice and negotiate with sellers.

        Browse local experts

        Similar homes