Skip main navigation
Off market
  • Tax assessed value
    $11,900

    2250 W 20th St, Cleveland, OH 44113

    4beds
    2,878sqft
    SingleFamily
    Built in 2019
    2,925 Square Feet Lot
    $-- Zestimate®
    $4/sqft
    $4,616 Estimated rent

    Home value

    Not available

    Estimated sales range

    Not available

    $4,616/mo

    Zestimate® history
    Loading
    Loading...

    Owner options

    List your home for rent

    $4,616/mo

    Rent Zestimate®

    Find your next renter with Zillow Rental Manager. Plus, with online applications, you can quickly screen prospective tenants – for free.

    Learn more

    $4,616/mo

    Rent Zestimate®

    Refinance and save

    $144/mo

    Est. payment

    Refinancing to a lower rate could help reduce your monthly payments and save thousands over the life of the loan.

    See today's rates

    $144/mo

    Est. payment

    Explore your selling options

    Work with a Zillow partner agent

    Leverage their expertise and Zillow's premium Showcase listings to get your home seen by more buyers.

    Get started

    List with your own agent

    Get your home in front of millions of buyers by listing it on Zillow.

    Learn how to do it

    Sell it yourself

    Take full control of how buyers see your home on Zillow by listing For Sale by Owner (FSBO).

    List your home

    What's special

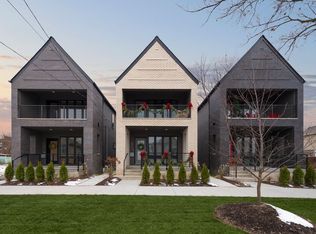
    Beautifully integrated into this incredible neighborhood, this series of 5 single family homes offer every new construction amenity and a location second to none! Duck Island is Cleveland's most exciting location, equal distance from Ohio City, Tremont and Downtown and boasting loads of it's own amenities including Forest City Brewery, The Velvet Tango Room, Gateway Animal Clinic, miles of biking and hiking trails and easy access to public transportation. These homes, designed by award winning Horton Harper Architects and built by Duck Island favorite custom home builder, Berges Home Performance, are unparalleled in their quality of construction and ability to be customized. The homes extensive features include a good sized front porch and second floor deck, 2-car garage and private back yard, large mudroom and open floor plan, custom kitchen with an island big enough for food prep and entertaining, large open living room/ dining room with loads of windows, master suite with a spacious bath with large fully tiled shower, dual sinks and a walk in closet... Constructed by a builder who specializes in high efficiency and custom homes, these lovely residences are built to qualify for the city's 15 year tax abatement. Construction begins early spring. Reserve your unit and begin making plans now! Photos are of existing, owner occupied units and are intended as examples of the many finishes buyers can choose.

    This property is off market, which means it's not currently listed for sale or rent on Zillow. This may be different from what's available on other websites or public sources.

    Facts & features

    Interior

    Bedrooms & bathrooms
    • Bedrooms: 4
    • Bathrooms: 4
    • Full bathrooms: 3
    • 1/2 bathrooms: 1
    Heating
    • Forced air, Gas
    Cooling
    • Central
    Appliances
    • Included: Dishwasher
    Interior area
    • Total interior livable area: 2,878 sqft

    Property

    Parking
    • Parking features: Garage - Detached
    Features
    • Exterior features: Vinyl, Brick
    • Has view: Yes
    • View description: City
    Lot
    • Size: 2,925 sqft
    Details
    • Parcel number: 00403103

    Construction

    Type & style
    • Home type: SingleFamily
    Materials
    • Roof: Asphalt
    Condition
    • Year built: 2019

    Community & neighborhood

    Location
    • Region: Cleveland

    HOA & financial

    HOA
    • Has HOA: Yes
    • HOA fee: $75 monthly

    Other

    Other facts
    • Basement Detail: Slab
    • Driveway: Paved
    • Fences: Privacy, Full
    • Water Sewer: Public Sewer, Public Water
    • Dwelling Type: Detached
    • Garage Features: Door Opener, Electric
    • Available Financing: Cash, Conventional
    • Unit Location: Center
    • Last Change Type: New Listing
    • State: Ohio
    • Association: Akron Cleveland Association of REALTORS?
    • Year Built Exception: To Be Built
    • Sq Ft Above Source: Owner
    • Sq Ft Below Source: Owner
    • Geocode Source: PxPoint
    • Parcel Number: 004-03-122

    Price history

    DateEventPrice
    6/18/2019Sold$496,500$173/sqft
    Source: MLS Now #4055851 Report a problem
    5/13/2019Pending sale$496,500$173/sqft
    Source: Howard Hanna - Cleveland City #4055851 Report a problem
    3/4/2019Price change$496,500+10.7%$173/sqft
    Source: Howard Hanna - Cleveland City #4055851 Report a problem
    11/30/2018Price change$448,500-2.5%$156/sqft
    Source: Howard Hanna #4055851 Report a problem
    7/17/2018Price change$460,000+4.5%$160/sqft
    Source: Owner Report a problem
    5/1/2018Pending sale$440,000$153/sqft
    Source: Owner Report a problem
    1/25/2018Price change$440,000+2.3%$153/sqft
    Source: Owner Report a problem
    11/9/2017Listed for sale$430,000+42900%$149/sqft
    Source: Owner Report a problem
    2/27/2008Sold$1,000-93.3%
    Source: Agent Provided Report a problem
    1/5/2007Sold$15,000+80.7%$5/sqft
    Source: Agent Provided Report a problem
    9/10/1996Sold$8,300$3/sqft
    Source: Agent Provided Report a problem

    Public tax history

    YearProperty taxesTax assessment
    2017-- --
    2016-- --
    2015-- --
    2014-- --
    2011$3,083 +22.4%$4,170
    2010$2,520 +12.6%$4,170 -58.4%
    2009$2,237 +51.9%$10,020 -10.9%
    2008$1,473 +137%$11,240
    2007$622 -61.9%$11,240
    2006$1,632 +343.1%$11,240 +77.3%
    2005$368 -3.7%$6,340
    2004$382 +6.1%$6,340
    2003$360 +17.2%$6,340 +16.1%
    2002$307 -42.4%$5,460
    2001$533 +4.5%$5,460
    2000$511 $5,460

    Find assessor info on the county website

    Neighborhood: Tremont

    Nearby schools

    GreatSchools rating
    Schools provided by the listing agent
    • District: Cleveland Municipal

    Source: The MLS. This data may not be complete. We recommend contacting the local school district to confirm school assignments for this home.