Skip main navigation
Off market
Street View
  • $605,300

    2250 W 27th Ave, Eugene, OR 97405

    4beds
    1,957sqft
    SingleFamily
    Built in 1977
    8,276 Square Feet Lot
    $605,300 Zestimate®
    $309/sqft
    $2,980 Estimated rent

    Home value

    $605,300

    $575,000 - $642,000

    $2,980/mo

    Zestimate® history
    Loading
    Loading...

    Owner options

    List your home for rent

    $2,980/mo

    Rent Zestimate®

    Find your next renter with Zillow Rental Manager. Plus, with online applications, you can quickly screen prospective tenants – for free.

    Learn more

    $2,980/mo

    Rent Zestimate®

    Refinance and save

    $3,611/mo

    Est. payment

    Refinancing to a lower rate could help reduce your monthly payments and save thousands over the life of the loan.

    See today's rates

    $3,611/mo

    Est. payment

    Explore your selling options

    Work with a Zillow partner agent

    Leverage their expertise and Zillow's premium Showcase listings to get your home seen by more buyers.

    Get started

    List with your own agent

    Get your home in front of millions of buyers by listing it on Zillow.

    Learn how to do it

    Sell it yourself

    Take full control of how buyers see your home on Zillow by listing For Sale by Owner (FSBO).

    List your home

    What's special

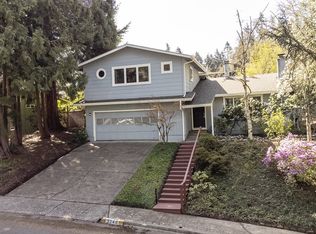
    Wonderfully Maintained SW Hills Contemporary w/ over $110k in recent upgrades! Gorgeous, fully remodeled kitchen w/ skylight, granite slab, high-end appliances. Mostly main level living w/ master suite, 2 beds, 2 remod baths, living rm w/ fireplace, spacious dining & open family rm. Upstairs has loft/office, 4th bed & 3rd remod bath. Filtered views, native mature landscaping, beautiful deck, private yard w/ sprinklers. Move-in ready w/ newer roof, heat/cool, etc. Ask agent for full upgrade list.

    This property is off market, which means it's not currently listed for sale or rent on Zillow. This may be different from what's available on other websites or public sources.
    Facts & features

    Interior

    Bedrooms & bathrooms
    • Bedrooms: 4
    • Bathrooms: 3
    • Full bathrooms: 3
    • Main level bathrooms: 2
    Heating
    • Forced air, Heat pump, Electric
    Appliances
    • Included: Dishwasher, Dryer, Garbage disposal, Microwave, Range / Oven, Refrigerator, Washer
    • Laundry: Laundry Room, Inside
    Features
    • Ceiling Fan(s), Garage Door Opener, Pantry, Walk-In Closet(s), Closet, Bedroom 4, Built-in Features, Loft, Bathroom, Formal, Suite, Walk in Closet, Shower, Walk-In Shower
    • Flooring: Tile, Carpet, Hardwood
    • Doors: Sliding Doors
    • Windows: Double Pane Windows, Skylight(s)
    • Basement: Finished
    • Has fireplace: Yes
    • Fireplace features: Wood Burning, Living Room
    Interior area
    • Structure area source: Rlid
    • Total interior livable area: 1,957 sqft

    Property

    Parking
    • Total spaces: 2
    • Parking features: Garage - Attached
    Accessibility
    • Accessibility features: Handicap Access, Accessible Bedroom
    Features
    • Patio & porch: Deck
    • Exterior features: Wood, Cement / Concrete
    • Has view: Yes
    • View description: City
    Lot
    • Size: 8,276 sqft
    • Features: Views, Gentle Sloping
    • Residential vegetation: Wooded
    Details
    • Parcel number: 1068434

    Construction

    Type & style
    • Home type: SingleFamily
    • Architectural style: Contemporary
    Materials
    • Roof: Composition
    Condition
    • Updated/Remodeled
    • Year built: 1977

    Utilities & green energy

    • Sewer: Public Sewer
    • Water: Public
    • Utilities for property: Electricity Connected

    Community & neighborhood

    Location
    • Region: Eugene

    Other

    Other facts
    • ViewYN: true
    • Sewer: Public Sewer
    • WaterSource: Public
    • Flooring: Carpet, Wall to Wall Carpet, Tile Floor, Engineered Hardwood
    • FoundationDetails: Concrete Perimeter
    • Heating: Forced Air, Fireplace(s)
    • Appliances: Dishwasher, Disposal, Washer/Dryer, Microwave, Cooktop, Water Purifier, Electric Water Heater, Oven, Free-Standing Refrigerator, Tank Water Heater
    • FireplaceYN: true
    • InteriorFeatures: Ceiling Fan(s), Garage Door Opener, Pantry, Walk-In Closet(s), Closet, Bedroom 4, Built-in Features, Loft, Bathroom, Formal, Suite, Walk in Closet, Shower, Walk-In Shower
    • GarageYN: true
    • AttachedGarageYN: true
    • HeatingYN: true
    • PatioAndPorchFeatures: Deck
    • Utilities: Electricity Connected
    • CoolingYN: true
    • FireplaceFeatures: Wood Burning, Living Room
    • FireplacesTotal: 1
    • ConstructionMaterials: Wood Siding, Cement Siding
    • Roof: Composition
    • WindowFeatures: Double Pane Windows, Skylight(s)
    • Cooling: Heat Pump
    • ArchitecturalStyle: Contemporary
    • Basement: Crawl Space
    • MainLevelBathrooms: 2
    • FarmLandAreaUnits: Square Feet
    • ParkingFeatures: Driveway, Attached
    • Vegetation: Wooded
    • ExteriorFeatures: Yard, Garden, Sprinkler
    • OpenParkingYN: true
    • PropertyCondition: Updated/Remodeled
    • LivingAreaSource: rlid
    • LotFeatures: Views, Gentle Sloping
    • AccessibilityFeatures: Handicap Access, Accessible Bedroom
    • LaundryFeatures: Laundry Room, Inside
    • DoorFeatures: Sliding Doors
    • RoomKitchenFeatures: Granite Counters, Pantry, Skylight(s), Free-Standing Refrigerator, Updated/Remodeled, Engineered Hardwood
    • RoomBedroom2Features: Closet, Ceiling Fan(s), Wall to Wall Carpet
    • RoomMasterBedroomFeatures: Closet, Ceiling Fan(s), Granite Counters, Suite, Walk-in Shower
    • RoomBedroom3Features: Closet, Wall to Wall Carpet, Sliding Doors
    • RoomBedroom4Features: Closet, Ceiling Fan(s), Wall to Wall Carpet
    • RoomLivingRoomFeatures: Ceiling Fan(s), Wall to Wall Carpet, Formal
    • RoomBedroom2Level: Main
    • RoomBedroom3Level: Main
    • RoomDiningRoomLevel: Main
    • RoomFamilyRoomLevel: Main
    • RoomKitchenLevel: Main
    • RoomLivingRoomLevel: Main
    • RoomBedroom4Level: Upper
    • View: Territorial, City
    • RoomDiningRoomFeatures: Formal, Engineered Hardwood
    • RoomMasterBedroomLevel: Main
    • RoomFamilyRoomFeatures: Wall to Wall Carpet
    • MlsStatus: Pending
    • BuildingAreaSource: Rlid

    Price history

    DateEventPrice
    9/9/2020Sold$430,000+1.2%$220/sqft
    Source: RMLS (OR) #20386992 Report a problem
    8/11/2020Pending sale$425,000$217/sqft
    Source: Hybrid Real Estate #20386992 Report a problem
    8/6/2020Listed for sale$425,000+26.1%$217/sqft
    Source: Hybrid Real Estate #20386992 Report a problem
    10/2/2017Sold$337,000-2.3%$172/sqft
    Source: RMLS (OR) #17692756 Report a problem
    9/1/2017Pending sale$345,000$176/sqft
    Source: Real Estate Professionals Oakmont #17692756 Report a problem
    8/18/2017Listed for sale$345,000+86.6%$176/sqft
    Source: Real Estate Professionals Oakmont #17692756 Report a problem
    12/30/1998Sold$184,900$94/sqft
    Source: Public Record Report a problem

    Public tax history

    YearProperty taxesTax assessment
    2025$6,991 +1.3%$358,821 +3%
    2024$6,904 +2.6%$348,370 +3%
    2023$6,728 +4%$338,224 +3%
    2022$6,468 +7%$328,373 +3%
    2021$6,046 +2.1%$318,809 +3%
    2020$5,923 +5.2%$309,524 +3%
    2019$5,632 +7.4%$300,509 +3%
    2018$5,243 $291,757 +3%
    2017$5,243 +6.6%$283,259 +3%
    2016$4,918 +3.1%$275,009 +3%
    2015$4,772 +3.4%$266,999 +3%
    2014$4,616 +7.7%$259,222 +3%
    2013$4,285 +8.7%$251,672 +3%
    2012$3,941 $244,342 +3%
    2011-- $237,225 +3%
    2010-- $230,316 +3%
    2009-- $223,608 +3%
    2008-- $217,095 +3%
    2007-- $210,772 +3%
    2006-- $204,633 +3%
    2005-- $198,673 +3%
    2004-- $192,886 +3%
    2003-- $187,268 +3%
    2002-- $181,814 +3%
    2001-- $176,518 +3%
    2000-- $171,377

    Find assessor info on the county website

    Neighborhood: Crest Drive

    Nearby schools

    GreatSchools rating
    Schools provided by the listing agent
    • Elementary: Adams
    • Middle: Arts & Tech
    • High: Churchill

    Source: The MLS. This data may not be complete. We recommend contacting the local school district to confirm school assignments for this home.

    Get pre-qualified for a loan
    At Zillow Home Loans, we can pre-qualify you in as little as 5 minutes with no impact to your credit score.

    An equal housing lender. NMLS #10287.

    Sell for more on Zillow
    Get a Zillow Showcase℠ listing at no additional cost and you could sell for .
    $605,300
    2% more
    +$12,106
    With Zillow Showcase(estimated)
    $617,406