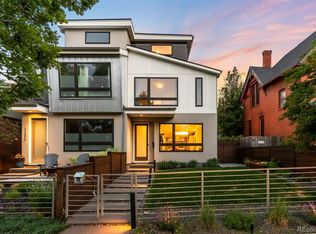
Nestled in the heart of Denver's historic Highlands neighborhood, this charming 1800s home exudes timeless elegance and character. As you step through the front door, you are welcomed by the warmth of the original woodwork that has been lovingly preserved, creating an atmosphere of nostalgia and grace. The open floor plan creates living areas that flow well for both entertaining and everyday living. You are greeted with a cozy living room with a wood burning fireplace that flows into a functional dining and kitchen area. Off the main area is a renovated bathroom and an additional room perfect for an office, play room or another seating area (or potential third bedroom). The spacious kitchen is well appointed with stainless steel appliances and granite countertops. The home seamlessly blends the old-world charm with modern upgrades. Upstairs you are greeted with two bedrooms and a bathroom. You will also find access to a large deck that provides the perfect perch to soak up that CO sunshine while enjoying your morning coffee. The backyard offers a great spot for backyard entertainment. Located in one of the city's most sought-after neighborhoods you can enjoy the convenience of urban living with proximity to parks, shopping, dining, public transportation, and major highways.
Sold for $785,000
Zillow last checked:
Listing updated:
Bought with:
Christy Reese, 100049635
HomeSmart
Source: IRES as distributed by MLS GRID,MLS#: 1004252
Price history
| Date | Event | Price |
|---|---|---|
| 3/18/2024 | Sold | $785,000$467/sqft |
Source:  IRES as distributed by MLS GRID #1004252 Report a problem IRES as distributed by MLS GRID #1004252 Report a problem | ||
| 3/4/2024 | Pending sale | $785,000$467/sqft |
Source:  REcolorado as distributed by MLS GRID #IR1004252 Report a problem REcolorado as distributed by MLS GRID #IR1004252 Report a problem | ||
| 3/1/2024 | Listed for sale | $785,000+55.4%$467/sqft |
Source: IRES as distributed by MLS GRID #1004252 Report a problem | ||
| 10/12/2016 | Sold | $505,000+86.3%$301/sqft |
Source: Public Record Report a problem | ||
| 7/13/2009 | Sold | $271,000-3.2%$161/sqft |
Source: Public Record Report a problem | ||
| 9/10/2008 | Listing removed | $279,900$167/sqft |
Source: Postlets Report a problem | ||
| 6/27/2008 | Listed for sale | $279,900$167/sqft |
Source: Postlets Report a problem | ||
| 6/10/2008 | Listing removed | $279,900$167/sqft |
Source: Listhub #591055 Report a problem | ||
| 5/25/2008 | Listed for sale | $279,900+14.2%$167/sqft |
Source: Listhub #591055 Report a problem | ||
| 9/3/2006 | Sold | $245,000+222.4%$146/sqft |
Source: Public Record Report a problem | ||
| 9/20/1994 | Sold | $76,000$45/sqft |
Source: Public Record Report a problem | ||

Get a cash offer in 3 minutes
Find out how much your home could sell for in as little as 3 minutes with a no-obligation cash offer.
Estimated market value
$766,800
