Funky Fixer-Upper With Soul – West Paris, Texas
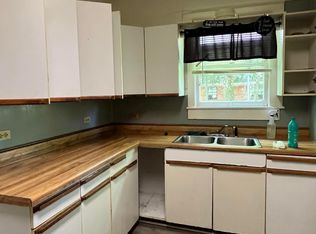
If you’ve been waiting for a property with personality, potential, and just the right amount of “project energy,” welcome to your next big adventure. This West Paris gem may be rough around the edges, but it’s got great bones, a brand-new roof, and those coveted original hardwood floors just waiting to shine again.
Sitting on a spacious lot dotted with mature trees—including your own pecan nut trees—this property has the vibe of an old-school Texas homestead with room to breathe, build, and dream. Whether you imagine a lush garden, a fire-pit hangout, or a future outdoor oasis, the land is ready for your vision.
The main house radiates vintage charm and architectural character, and yes, it needs work… but the kind of work that pays off big. Think: open floor plan potential, refinishing gorgeous hardwoods, or adding modern style on a classic foundation. This is the type of house that rewards creativity.
Out back, you’ll find a large detached building—perfect for a workshop, studio, storage space, guest retreat, or that hobby project you’ve been telling yourself you’ll start “one day.”
If you’re the type who loves a challenge, thrives on transformation, and sees possibilities where others see problems… this one’s calling your name. Bring your tools, your vision, and your imagination.
Turn this once-forgotten house into the coolest home on the block.
TEXT 903-271-0007
Sold
Price Unknown
2250 W Kaufman St, Paris, TX 75460
4beds
2,294sqft
Single Family Residence
Built in 1950
0.3 Acres Lot
$19,900 Zestimate®
$--/sqft
$2,248 Estimated rent
Home value
$19,900
Estimated sales range
Not available
$2,248/mo
Zestimate® history
Owner options
List your home for rent
$2,248/mo
Rent Zestimate®
Find your next renter with Zillow Rental Manager. Plus, with online applications, you can quickly screen prospective tenants – for free.
$2,248/mo
Rent Zestimate®
Refinance and save
Refinancing to a lower rate could help reduce your monthly payments and save thousands over the life of the loan.
Explore your selling options
Work with a Zillow partner agent
Leverage their expertise and Zillow's premium Showcase listings to get your home seen by more buyers.
Get startedList with your own agent
Get your home in front of millions of buyers by listing it on Zillow.
Learn how to do itSell it yourself
Take full control of how buyers see your home on Zillow by listing For Sale by Owner (FSBO).
List your homeWhat's special
Pecan nut treesOriginal hardwood floorsBrand-new roof
Zillow last checked:
Listing updated:
Listed by:
Luke Scheibmeir 0616846 903-271-0007,
Properties of Grayson 903-271-0007
Bought with:
Luke Scheibmeir
Properties of Grayson
Source: NTREIS,MLS#: 21116064
Facts & features
Interior
Bedrooms & bathrooms
- Bedrooms: 4
- Bathrooms: 3
- Full bathrooms: 2
- 1/2 bathrooms: 1
Primary bedroom
- Level: First
- Dimensions: 1 x 1
Living room
- Level: First
- Dimensions: 1 x 1
Heating
- None
Cooling
- None
Appliances
- Laundry: Other
Features
- Open Floorplan, Pantry, Natural Woodwork
- Flooring: Wood
- Windows: Window Coverings
- Has basement: No
- Number of fireplaces: 1
- Fireplace features: Wood Burning
Interior area
- Total interior livable area: 2,294 sqft
Property
Parking
- Total spaces: 4
- Parking features: Alley Access, Covered, Driveway, Garage Faces Front, Garage
- Attached garage spaces: 2
- Covered spaces: 4
- Has uncovered spaces: Yes
Features
- Levels: One
- Stories: 1
- Patio & porch: Covered, Front Porch
- Pool features: None
- Fencing: Chain Link
Lot
- Size: 0.3 Acres
- Features: Few Trees
Details
- Additional structures: Second Garage, Workshop
- Parcel number: 17284
- Other equipment: None
Construction
Type & style
- Home type: SingleFamily
- Architectural style: Mediterranean,Detached
- Property subtype: Single Family Residence
Materials
- Wood Siding
- Roof: Composition
Condition
- Year built: 1950
Utilities & green energy
- Sewer: Public Sewer
- Water: Public
- Utilities for property: Sewer Available, Water Available
Community & HOA
Community
- Subdivision: City Of Paris
HOA
- Has HOA: No
Location
- Region: Paris
Financial & listing details
- Tax assessed value: $46,930
- Annual tax amount: $794
- Date on market: 11/19/2025
- Cumulative days on market: 51 days
- Listing terms: Cash,Other,See Agent
Price history
| Date | Event | Price |
|---|---|---|
| 1/23/2026 | Sold | -- |
Source: NTREIS #21116064 Report a problem | ||
| 1/9/2026 | Pending sale | $45,000$20/sqft |
Source: NTREIS #21116064 Report a problem | ||
| 12/1/2025 | Price change | $45,000-10%$20/sqft |
Source: NTREIS #21116064 Report a problem | ||
| 11/19/2025 | Listed for sale | $50,000$22/sqft |
Source: NTREIS #21116064 Report a problem | ||
Public tax history
| Year | Property taxes | Tax assessment |
|---|---|---|
| 2025 | $848 +6.7% | $46,930 +5.4% |
| 2024 | $794 +6% | $44,520 +8% |
| 2023 | $749 -35.9% | $41,240 -27.3% |
| 2022 | $1,169 +17.2% | $56,710 +22.1% |
| 2021 | $997 | $46,430 +4.3% |
| 2020 | -- | $44,500 +571.2% |
| 2018 | $165 | $6,630 |
| 2017 | -- | $6,630 |
| 2016 | -- | $6,630 -86.2% |
| 2015 | -- | $48,090 |
| 2014 | -- | $48,090 |
| 2012 | -- | $48,090 -1.2% |
| 2011 | -- | $48,660 |
| 2010 | -- | $48,660 |
| 2009 | -- | $48,660 +4.2% |
| 2008 | -- | $46,684 +10% |
| 2007 | -- | $42,440 |
| 2006 | -- | $42,440 |
| 2005 | -- | $42,440 +3% |
| 2004 | -- | $41,220 |
| 2003 | -- | $41,220 |
Find assessor info on the county website
Neighborhood: 75460
Nearby homes
- $106,3003 bd2 ba1.9k sqft2260 W Kaufman St, Paris, TX 75460Off Market
- $--9,016 sqft2218 W Kaufman St, Paris, TX 75460Sold

- $4,520-- bd-- ba-- sqft2208 W Kaufman St, Paris, TX 75460Off Market
- $98,5403 bd1 ba1.2k sqft2235 Bonham St, Paris, TX 75460Off Market
- $--3 bd1 ba1.1k sqft2225 Bonham St, Paris, TX 75460Sold
- $71,200-- bd1 ba1k sqft2237 W Kaufman St, Paris, TX 75460Off Market
- $90,500-- bd1 ba1.6k sqft2247 W Kaufman St, Paris, TX 75460Off Market
- $72,5002 bd1 ba1.1k sqft2227 W Kaufman St, Paris, TX 75460Off Market
Nearby schools
GreatSchools rating
- 5/10Justiss Elementary SchoolGrades: K-4Distance: 0.5 mi
- 7/10Paris Junior High SchoolGrades: 7-8Distance: 3.1 mi
- 6/10Paris High SchoolGrades: 9-12Distance: 3.9 mi
Schools provided by the listing agent
- High: Paris
- District: Paris ISD
Source: NTREIS. This data may not be complete. We recommend contacting the local school district to confirm school assignments for this home.
- Texas
- Lamar County
- Paris
- 75460
- 2250 W Kaufman St
