BACK ON THE MARKET! BUYER DID NOT PERFORMED. Pride of homeownership at its best!
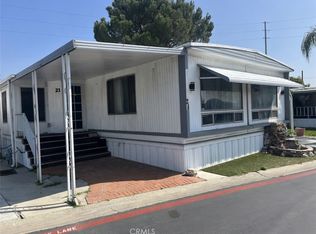
Step into this beautifully remodeled home where quality, care, and modern comfort come together seamlessly. From the moment you arrive, you’ll notice the attention to detail and thoughtful upgrades designed for worry-free living. This home features a brand-new roof, new plumbing, new appliances, new windows, a newly constructed carport, and a newly reinforced foundation, offering lasting value and peace of mind. A new storage shed provides added space for your everyday needs.
Located in a well-maintained manufactured home community, this property offers the perfect balance of comfort and convenience. Enjoy close proximity to parks, major freeways, and shopping centers, making daily commutes and weekend outings effortless. With affordable space rent and extensive improvements already completed, this move-in-ready home is an exceptional opportunity.
Homes this well cared for are rare—don’t miss your chance to make this one yours and start creating new memories today.
For sale
Listed by: Re/Max Time Realty • Wuilfrido Martinez • Contact: 951-323-3223
$89,800
2250 W Mill St Space 19, Colton, CA 92324
2beds
840sqft
Manufactured Home
Built in 1989
-- sqft lot
$-- Zestimate®
$107/sqft
$-- HOA
What's special
New plumbingBeautifully remodeled homeNewly constructed carportNew windowsBrand-new roofNew appliancesNewly reinforced foundation
- 186 days
- 623
- 63
Zillow last checked:
Listing updated:
Listed by:
Wuilfrido Martinez DRE #02043355 951-323-3223,
Re/Max Time Realty
Source: CRMLS,MLS#: IG26028210 Originating MLS: California Regional MLS
Originating MLS: California Regional MLSFacts & features
Interior
Bedrooms & bathrooms
- Bedrooms: 2
- Bathrooms: 1
- Full bathrooms: 1
Rooms
- Room types: Kitchen
Bathroom
- Features: Tub Shower
Kitchen
- Features: Remodeled, Updated Kitchen
Heating
- Central
Cooling
- None
Appliances
- Included: Gas Range
- Laundry: Stacked
Features
- Granite Counters
- Flooring: Laminate
- Windows: Double Pane Windows
Interior area
- Total interior livable area: 840 sqft
Property
Parking
- Total spaces: 2
- Parking features: Attached Carport
- Carport spaces: 2
Accessibility
- Accessibility features: None
Features
- Levels: One
- Stories: 1
- Entry location: Both sides
- Patio & porch: Open, Patio
- Exterior features: Awning(s)
- Pool features: Community
- Has spa: Yes
- Spa features: Community
- Fencing: None
- Park: Stardust Homes
Lot
- Features: 0-1 Unit/Acre
Details
- Additional structures: Storage
- Parcel number: 0274061056019
- On leased land: Yes
- Lease amount: $1,495
- Special conditions: Standard
Construction
Type & style
- Home type: MobileManufactured
- Property subtype: Manufactured Home
Materials
- Aluminum Siding
- Foundation: None, Raised
- Roof: Flat
Condition
- Turnkey
- Year built: 1989
Details
- Builder name: Champion Homes
Utilities & green energy
- Electric: Standard
- Sewer: Public Sewer
- Water: Public
- Utilities for property: Electricity Available, Natural Gas Available, Sewer Available, Water Available
Community & HOA
Community
- Features: Street Lights, Sidewalks, Pool
- Security: Carbon Monoxide Detector(s)
Location
- Region: Colton
Financial & listing details
- Price per square foot: $107/sqft
- Tax assessed value: $10,400
- Date on market: 2/6/2026
- Cumulative days on market: 186 days
- Listing terms: Cash to New Loan
- Road surface type: Paved
- Body type: Single Wide
Estimated market value
Not available
Estimated sales range
Not available
Not available
Price history
| Date | Event | Price |
|---|---|---|
| 7/13/2026 | Listed for sale | $89,800$107/sqft |
Source:  CRMLS #IG26028210 Report a problem CRMLS #IG26028210 Report a problem | ||
| 5/29/2026 | Pending sale | $89,800$107/sqft |
Source: CRMLS #IG26028210 Report a problem | ||
| 5/6/2026 | Price change | $89,800-9.3%$107/sqft |
Source: CRMLS #IG26028210 Report a problem | ||
| 2/6/2026 | Listed for sale | $99,000$118/sqft |
Source: CRMLS #IG26028210 Report a problem | ||
Public tax history
| Year | Property taxes | Tax assessment |
|---|---|---|
| 2026 | -- | -- |
| 2025 | -- | -- |
| 2024 | -- | $10,400 |
| 2023 | -- | $10,400 |
| 2022 | -- | $10,400 |
| 2021 | $121 | $10,400 |
| 2020 | $121 +0.9% | $10,400 |
| 2019 | $120 -83.2% | $10,400 |
| 2018 | $716 +508.4% | $10,400 |
| 2017 | $118 | $10,400 |
| 2016 | $118 -4.1% | $10,400 |
| 2015 | $123 +2% | $10,400 |
| 2014 | $120 | $10,400 |
| 2013 | -- | $10,400 |
Find assessor info on the county website
Monthly payment
Climate risks
Neighborhood: 92324
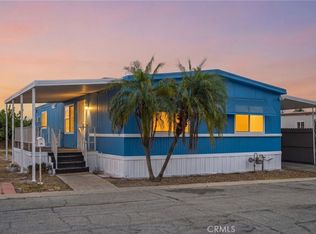
Similar homes
- $119,9992 bd2 ba1k sqft2250 W Mill St, Colton, CA 92324For Sale
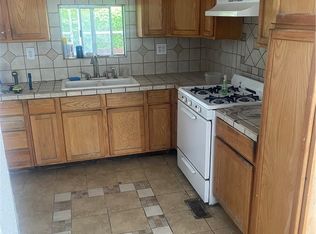 MLS ID #IG26125407, Hernan Orellana, REAL ESTATE MASTERS GROUP. CRMLS
 - $78,0002 bd1 ba672 sqft2751 Reche Cyn Space 42, Colton, CA 92324For Sale
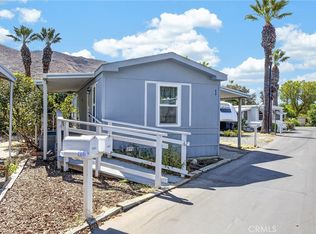 MLS ID #IG26170605, Lea Perez-Fernandez, Berkshire Hathaway Homeservices California Realty. CRMLS
 - $89,9002 bd1 ba672 sqft16860 Slover Ave, Fontana, CA 92335For Sale
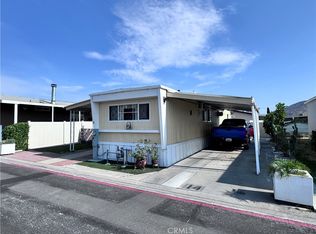 MLS ID #CV26180107, Mainor Bojorquez, BMI REALTY, INC.. CRMLS
 - $95,0002 bd2 ba1k sqft2930 W Rialto Ave Space 21, Rialto, CA 92376For Sale
 MLS ID #RS26108304, Francisco Garibay, GE Dean and Associates. CRMLS
