Skip main navigation
Off market
Street View
  • Tax assessed value
    $319,760

    2250 W Ohio St APT 102, Chicago, IL 60612

    2beds
    1,521sqft
    Condo
    Built in 1943
    -- sqft lot
    $-- Zestimate®
    $210/sqft
    $2,847 Estimated rent

    Home value

    Not available

    Estimated sales range

    Not available

    $2,847/mo

    Zestimate® history
    Loading
    Loading...

    Owner options

    List your home for rent

    $2,847/mo

    Rent Zestimate®

    Find your next renter with Zillow Rental Manager. Plus, with online applications, you can quickly screen prospective tenants – for free.

    Learn more

    $2,847/mo

    Rent Zestimate®

    Refinance and save

    $2,623/mo

    Est. payment

    Refinancing to a lower rate could help reduce your monthly payments and save thousands over the life of the loan.

    See today's rates

    $2,623/mo

    Est. payment

    Explore your selling options

    Work with a Zillow partner agent

    Leverage their expertise and Zillow's premium Showcase listings to get your home seen by more buyers.

    Get started

    List with your own agent

    Get your home in front of millions of buyers by listing it on Zillow.

    Learn how to do it

    Sell it yourself

    Take full control of how buyers see your home on Zillow by listing For Sale by Owner (FSBO).

    List your home

    What's special

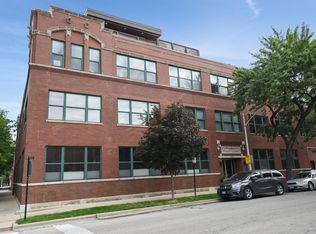
    Live in the loft Apartment Therapy designated one of the most inspiring homes in America! This Instagram-ready brick and timber West Town loft features soaring 13' ceilings, newly refinished hardwood, and Restoration Hardware finishes throughout. The custom kitchen features solid maple shaker-style 60" cabinets, honed Carrara marble countertops, new brass Silo lighting, storage galore, and black stainless steel appliances. Soak up the sun in the expansive window-wrapped living and dining room. Relax in the expansive and enclosed Master Suite behind custom oversized sliding barn doors, new hardwood flooring, massive windows, custom blackout window shades, and an organized closet. The sleek master bath features a walk-in shower with built in storage, thermostatic valves, mosaic flooring and subway tile. Restoration Hardware mirrors and lighting frame the vanity with deep double bowl sinks. Guests will love a fully enclosed second bedroom with custom blackout window shades and a custom barn door. The guest bath is fully renovated with new tile, vanity, and fixtures. Sound barriers in the ceiling above the timber. Healthy association with recent projects including a new roof, tuckpointing and catwalk repairs. Abundant storage, heated garage parking and common rooftop deck with gorgeous skyline view check the rest of the boxes!

    This property is off market, which means it's not currently listed for sale or rent on Zillow. This may be different from what's available on other websites or public sources.

    Facts & features

    Interior

    Bedrooms & bathrooms
    • Bedrooms: 2
    • Bathrooms: 2
    • Full bathrooms: 2
    Heating
    • Forced air, Gas
    Cooling
    • Central
    Features
    • Flooring: Hardwood
    Interior area
    • Total interior livable area: 1,521 sqft

    Property

    Parking
    • Total spaces: 1
    • Parking features: Garage - Attached
    Features
    • Exterior features: Brick
    Lot
    • Size: 0.48 Acres
    Details
    • Parcel number: 17071140501002

    Construction

    Type & style
    • Home type: Condo
    Condition
    • Year built: 1943

    Utilities & green energy

    • Sewer: Sewer-Public

    Community & neighborhood

    Location
    • Region: Chicago

    HOA & financial

    HOA
    • Has HOA: Yes
    • HOA fee: $368 monthly

    Other

    Other facts
    • Addtl Room 3 Level: Not Applicable
    • Addtl Room 4 Level: Not Applicable
    • Addtl Room 5 Level: Not Applicable
    • Air Conditioning: Central Air
    • 3rd Bedroom Level: Not Applicable
    • 4th Bedroom Level: Not Applicable
    • Built Before 1978 (Y/N): Yes
    • Electricity: Circuit Breakers, 100 Amp Service
    • Exterior Building Type: Brick
    • Family Room Level: Not Applicable
    • Heat/Fuel: Gas, Forced Air
    • Sewer: Sewer-Public
    • Water: Public, Lake Michigan
    • Listing Type: Exclusive Right To Sell
    • Assessment Includes: Common Insurance, Exterior Maintenance, Snow Removal, Water, Parking
    • Management: Manager Off-site
    • Parking Type: Garage
    • Tax Exemptions: Homeowner
    • Addtl Room 1 Level: Main Level
    • 2nd Bedroom Level: Main Level
    • Dining Room Level: Main Level
    • Kitchen Level: Main Level
    • Living Room Level: Main Level
    • Master Bedroom Level: Main Level
    • Lot Description: Common Grounds
    • Kitchen Flooring: Hardwood
    • Living Room Flooring: Hardwood
    • 2nd Bedroom Flooring: Hardwood
    • Dining Room Flooring: Hardwood
    • Master Bedroom Flooring: Hardwood
    • Common Area Amenities: Sundeck, Bike Room/Bike Trails
    • Age: Unknown
    • Addtl Room 2 Level: Main Level
    • Bath Amenities: Double Sink
    • Addtl Room 1 Name: Walk in Closet
    • Addtl Room 10 Level: Not Applicable
    • Addtl Room 6 Level: Not Applicable
    • Addtl Room 7 Level: Not Applicable
    • Addtl Room 8 Level: Not Applicable
    • Addtl Room 9 Level: Not Applicable
    • Frequency: Monthly
    • Status: Pending
    • Addtl Room 2 Name: Pantry
    • Square Feet Source: Estimated
    • Master Bedroom Bath (Y/N): Full
    • 2nd Bedroom Window Treatments (Y/N): Shades
    • Living Room Window Treatments (Y/N): Shades
    • Master Bedroom Window Treatments (Y/N): Shades
    • Dining Room Window Treatments (Y/N): Shades
    • Garage On-Site: Yes
    • Recent Rehab (Y/N): Yes
    • Exterior Property Features: End Unit, Deck
    • Interior Property Features: Hardwood Floors, Laundry Hook-Up in Unit, Vaulted/Cathedral Ceilings, Walk-In Closet(s)
    • Is Parking Included in Price: Yes
    • Lot Dimensions: COMMON
    • Garage Type: Attached2, Attached
    • Additional Rooms: Pantry, Walk In Closet
    • Garage Ownership: Owned
    • Laundry Level: Not Applicable
    • Additional Media Type 1: 3D Tour
    • Aprox. Total Finished Sq Ft: 0
    • Total Sq Ft: 0
    • Tax Year: 2018
    • Additional Sales Information: List Broker Must Accompany
    • Parcel Identification Number: 17071140501002

    Price history

    DateEventPrice
    9/3/2020Sold$540,000-1.8%$355/sqft
    Source: MRED as distributed by MLS GRID #10727503 Report a problem
    6/29/2020Pending sale$550,000$362/sqft
    Source: @properties #10727503 Report a problem
    6/11/2020Price change$550,000-4.3%$362/sqft
    Source: @properties #10727503 Report a problem
    5/28/2020Listed for sale$575,000+41.6%$378/sqft
    Source: @properties #10727503 Report a problem
    6/28/2016Sold$406,000-0.2%$267/sqft
    Source: MRED as distributed by MLS GRID #09190631 Report a problem
    4/22/2016Sold$407,000$268/sqft
    Source: Agent Provided Report a problem

    Public tax history

    YearProperty taxesTax assessment
    2021$6,430 -0.5%$31,976 -0.4%
    2020$6,462 +0.6%$32,111 -9.3%
    2019$6,421 +1.7%$35,389
    2018$6,312 -18.6%$35,389 -10.1%
    2017$7,751 -3.3%$39,379 -7.4%
    2016$8,014 +172.7%$42,510 -1.5%
    2015$2,939 +0.9%$43,162 +82.8%
    2014$2,913 -0.4%$23,618
    2013$2,924 +6.8%$23,618 -6.1%
    2012$2,737 +12%$25,145 +0.7%
    2011$2,443 +10.6%$24,978 -10.3%
    2010$2,209 +6.6%$27,831
    2009$2,073 -5%$27,831 -10.9%
    2008$2,181 -5.6%$31,241
    2007$2,312 -5.8%$31,241
    2006$2,454 -12.3%$31,241 +33.1%
    2005$2,799 -4.8%$23,471
    2004$2,939 -4.4%$23,471
    2003$3,074 -16%$23,471 +5.8%
    2002$3,660 +4.8%$22,193
    2001$3,493 +38.8%$22,193
    2000$2,516 $22,193 +47%
    1999$2,516 $15,096

    Find assessor info on the county website

    Neighborhood: West Town

    Nearby schools

    GreatSchools rating
    Schools provided by the listing agent
    • Elementary: Mitchell Elementary School

    Source: The MLS. This data may not be complete. We recommend contacting the local school district to confirm school assignments for this home.

    Get pre-qualified for a loan
    At Zillow Home Loans, we can pre-qualify you in as little as 5 minutes with no impact to your credit score.

    An equal housing lender. NMLS #10287.