Skip main navigation
Off market
  • Price Unknown

    2250 Willard Dairy Rd Lot 232, High Point, NC 27265

    3beds
    2,030sqft
    Stick/Site Built, Residential, Townhouse
    Built in 2022
    -- sqft lot
    $-- Zestimate®
    $--/sqft
    $-- Estimated rent

    Home value

    Not available

    Estimated sales range

    Not available

    Not available

    Zestimate® history
    Loading
    Loading...

    Owner options

    List your home for rent

    Find your next renter with Zillow Rental Manager. Plus, with online applications, you can quickly screen prospective tenants – for free.

    Learn more
    Refinance and save

    $181/mo

    Est. payment

    Refinancing to a lower rate could help reduce your monthly payments and save thousands over the life of the loan.

    See today's rates

    $181/mo

    Est. payment

    Explore your selling options

    Work with a Zillow partner agent

    Leverage their expertise and Zillow's premium Showcase listings to get your home seen by more buyers.

    Get started

    List with your own agent

    Get your home in front of millions of buyers by listing it on Zillow.

    Learn how to do it

    Sell it yourself

    Take full control of how buyers see your home on Zillow by listing For Sale by Owner (FSBO).

    List your home

    What's special

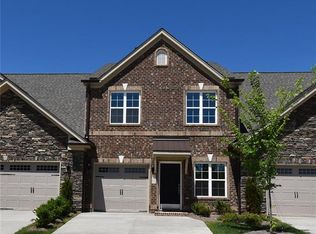
    MOVE IN READY! This two-story town home features a large master suite on the main level. It is dressed to impress with a tray ceiling. The private master bathroom is spacious and complete with a 5 foot walk in shower, walk in closet and double vanity sink. The kitchen is adorned with luxurious granite countertops and is open to the dining and great room, perfect for entertaining under the skylights. Completing the main level is the laundry, second bedroom and full bathroom. The second floor features a large bonus room/loft with skylights and 3rd bedroom, with full bath and plentiful closet space and eave access. Pictures are to represent floor-plan only, finishes will differ in completed unit.

    This property is not currently displayed as for sale or rent on Zillow. This may be different from what's on other websites or public sources.

    Zillow last checked:

    Listing updated:

    Listed by:

    W. Scott Wallace 336-856-0111,

    KEYSTONE REALTY GROUP

    Bought with:

    Jamie Harrelson, 121601

    Berkshire Hathaway HomeServices Carolinas Realty

    Source: Triad MLS,MLS#: 1052486MLS Logo

    Facts & features

    Interior

    Bedrooms & bathrooms
    • Bedrooms: 3
    • Bathrooms: 3
    • Full bathrooms: 3
    • Main level bathrooms: 2
    Primary bedroom
    • Level: Main
    • Dimensions: 13.25 x 14
    Bedroom 2
    • Level: Main
    • Dimensions: 11.92 x 14.17
    Bedroom 3
    • Level: Second
    • Dimensions: 21.5 x 12.33
    Dining room
    • Level: Main
    • Dimensions: 9.83 x 13.92
    Kitchen
    • Level: Main
    • Dimensions: 9.25 x 10.17
    Living room
    • Level: Main
    • Dimensions: 13.92 x 12.83
    Loft
    • Level: Second
    • Dimensions: 14.83 x 20.5
    Heating
    • Forced Air, Natural Gas
    Cooling
    • Central Air
    Appliances
    • Included: Microwave, Dishwasher, Disposal, Gas Water Heater
    • Laundry: Dryer Connection, Main Level, Washer Hookup
    Features
    • Ceiling Fan(s), Dead Bolt(s), Kitchen Island, Pantry, Vaulted Ceiling(s)
    • Flooring: Carpet, Vinyl
    • Has basement: No
    • Attic: Storage,Walk-In
    • Number of fireplaces: 1
    • Fireplace features: Gas Log, Living Room
    Interior area
    • Total structure area: 2,030
    • Total interior livable area: 2,030 sqft
    • Finished area above ground: 2,030

    Property

    Parking
    • Total spaces: 1
    • Parking features: Driveway, Garage, Paved, Garage Door Opener, Attached
    • Attached garage spaces: 1
    • Has uncovered spaces: Yes
    Features
    • Levels: Two
    • Stories: 2
    • Pool features: Community
    • Fencing: Fenced,Privacy
    Lot
    • Features: Cleared, Not in Flood Zone
    Details
    • Parcel number: 0215008
    • Zoning: PDM
    • Special conditions: Owner Sale

    Construction

    Type & style
    • Home type: Townhouse
    • Property subtype: Stick/Site Built, Residential, Townhouse
    Materials
    • Brick, Vinyl Siding
    • Foundation: Slab
    Condition
    • New Construction
    • New construction: Yes
    • Year built: 2022

    Utilities & green energy

    • Sewer: Public Sewer
    • Water: Public

    Community & HOA

    Community
    • Security: Carbon Monoxide Detector(s)
    • Subdivision: Trellises North
    HOA
    • Has HOA: Yes
    • HOA fee: $181 monthly
    Location
    • Region: High Point

    Financial & listing details

    • Date on market: 2/22/2022
    • Cumulative days on market: 442 days
    • Listing agreement: Exclusive Right To Sell
    • Listing terms: Cash,Conventional,FHA,VA Loan

    Price history

    DateEventPrice
    6/20/2023Sold$369,990
    Source: Triad MLS #1052486 Report a problem
    6/5/2023Pending sale$369,990
    Source: Triad MLS #1052486 Report a problem
    4/6/2023Price change$369,990-1.6%
    Source: Triad MLS #1052486 Report a problem
    11/28/2022Price change$375,990-1.8%
    Source: Triad MLS #1052486 Report a problem
    10/12/2022Price change$382,990-1.5%
    Source: Triad MLS #1052486 Report a problem
    7/19/2022Listed for sale$388,803
    Source: Triad MLS #1052486 Report a problem
    6/24/2022Listing removed$388,803
    Source: Triad MLS #1052486 Report a problem
    6/10/2022Price change$388,803-0.2%
    Source: Triad MLS #1052486 Report a problem
    3/29/2022Price change$389,453+5.4%
    Source: Triad MLS #1052486 Report a problem
    2/22/2022Price change$369,453
    Source: Triad MLS #1052486 Report a problem
    12/20/2021Listed for sale--
    Source: Triad MLS #1052486 Report a problem

    Public tax history

    Tax history is unavailable.

    Neighborhood: 27265

    Nearby schools

    GreatSchools rating
    Schools provided by the listing agent
    • Elementary: Southwest
    • Middle: Southwest
    • High: Southwest

    Source: Triad MLS. This data may not be complete. We recommend contacting the local school district to confirm school assignments for this home.