We are proud to present this 3 bedroom 2 bathroom + a large bonus room home in Moreno Valley!
Enter through the front door to a large living room on the right and the staircase to the left. Downstairs you will also find the huge bonus room, a true flex space that works as a fourth bedroom, a second living room, a game room, or a home office. A 3/4 bathroom with a standup shower, toilet, and sink sits directly across the hall, which makes the bonus room easy to use as a fourth sleeping space.
The large kitchen is in great condition and has lots of countertop space. The washer, dryer, refrigerator, and a brand new dishwasher are all included. The laundry room sits between the house and the attached two car garage, which offers direct access into the home.
Upstairs are three bedrooms including a primary suite, plus a hall bathroom with a tub.
The interior has been freshly painted throughout and is move-in ready, with the exterior painted within the last few years. A large shade tree anchors the front yard, and the good sized backyard has both a concrete area and a large grass area for entertaining and open space.
Located in north Moreno Valley near Hidden Springs Community Park and the Box Springs Mountain Reserve, with Home Depot and the shopping along Pigeon Pass Road minutes away and quick access to the 60 freeway.
*Some photos have been virtually staged.*
For sale
Listed by: MESA PROPERTIES INC. • SAWYER SHWETZ • Contact: 909-505-2763
$530,000
22500 Country Rd, Moreno Valley, CA 92557
3beds
2,073sqft
Single Family Residence
Built in 1987
6,098 Square Feet Lot
$-- Zestimate®
$256/sqft
$-- HOA
What's special
- 20 hours
- 234
- 43
Zillow last checked:
Listing updated:
Listed by:
SAWYER SHWETZ DRE #02091893 909-505-2763,
MESA PROPERTIES INC.
Source: CRMLS,MLS#: IV26197581 Originating MLS: California Regional MLS
Originating MLS: California Regional MLSFacts & features
Interior
Bedrooms & bathrooms
- Bedrooms: 3
- Bathrooms: 3
- Full bathrooms: 3
- Main level bathrooms: 1
Rooms
- Room types: Bonus Room, Bedroom, Family Room, Kitchen, Laundry, Primary Bathroom, Primary Bedroom, Office, Dining Room
Primary bedroom
- Features: Primary Suite
Bedroom
- Features: Bedroom on Main Level
Bathroom
- Features: Bathtub, Separate Shower
Kitchen
- Features: Tile Counters
Heating
- Central
Cooling
- Central Air
Appliances
- Included: Dishwasher, Disposal, Gas Range, Dryer, Washer
- Laundry: Washer Hookup, Inside, Laundry Room
Features
- Cathedral Ceiling(s), Separate/Formal Dining Room, Eat-in Kitchen, High Ceilings, Bedroom on Main Level, Primary Suite
- Flooring: Carpet, Tile
- Has fireplace: Yes
- Fireplace features: Family Room
- Common walls with other units/homes: No Common Walls
Interior area
- Total interior livable area: 2,073 sqft
Property
Parking
- Total spaces: 2
- Parking features: Garage - Attached
- Attached garage spaces: 2
Features
- Levels: Two
- Stories: 2
- Entry location: 1
- Patio & porch: Concrete
- Pool features: None
- Spa features: None
- Has view: Yes
- View description: Mountain(s)
Lot
- Size: 6,098 Square Feet
- Features: 0-1 Unit/Acre, Back Yard, Sprinklers In Rear, Sprinklers In Front, Lawn, Rectangular Lot, Sprinklers Timer, Yard
Details
- Parcel number: 260204021
- Special conditions: Standard
Construction
Type & style
- Home type: SingleFamily
- Property subtype: Single Family Residence
Materials
- Foundation: Slab
- Roof: Tile
Condition
- Turnkey
- New construction: No
- Year built: 1987
Utilities & green energy
- Sewer: Public Sewer
- Water: Public
- Utilities for property: Natural Gas Connected, Sewer Connected, Water Connected
Community & HOA
Community
- Features: Biking, Curbs, Gutter(s), Hiking, Storm Drain(s), Street Lights, Suburban, Sidewalks
Location
- Region: Moreno Valley
Financial & listing details
- Price per square foot: $256/sqft
- Date on market: 9/9/2026
- Listing terms: Conventional
Estimated market value
Not available
Estimated sales range
Not available
Not available
Price history
| Date | Event | Price |
|---|---|---|
| 9/9/2026 | Listed for sale | $530,000$256/sqft |
Source:  CRMLS #IV26197581 Report a problem CRMLS #IV26197581 Report a problem | ||
Public tax history
Tax history is unavailable.
Monthly payment
Est. payment
Payment breakdown
Explore the cost of this home by adjusting the details. Changes won't be saved.Climate risks
Neighborhood: Hidden Springs
- $570,0003 bd3 ba2k sqft22500 Country Gate Rd, Moreno Valley, CA 92557Off Market
- $561,7003 bd2 ba1.5k sqft22510 Country Gate Rd, Moreno Valley, CA 92557Off Market
- $604,1004 bd3 ba2.3k sqft22490 Country Gate Rd, Moreno Valley, CA 92557Off Market
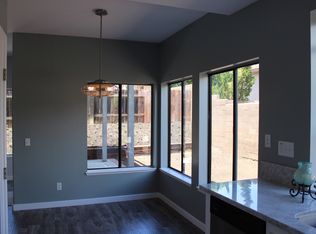

- $581,3003 bd3 ba2k sqft22491 Cobble Creek Dr, Moreno Valley, CA 92557Off Market
Similar homes
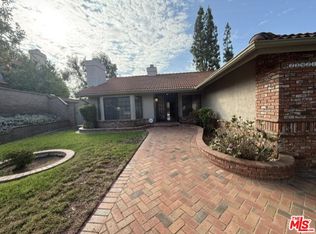
- $525,0004 bd3 ba1.5k sqft23921 Redbark Dr, Moreno Valley, CA 92557For Sale
 MLS ID #26985945, Susan Rodriguez DRE # 01757344, RE/MAX Alliance Group. CLAW
 - $613,0003 bd3 ba2.2k sqft23298 Stony Creek Way, Moreno Valley, CA 92557For Sale
 MLS ID #AR26197847, Sam Ho, Maxxon Realty Group. CRMLS
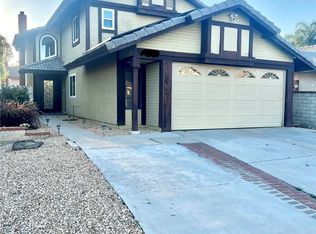
 - $535,0003 bd3 ba1.5k sqft23713 Mark Twain, Moreno Valley, CA 92557For Sale
 MLS ID #CV26193028, Manuel Gonzales, MANUEL GONZALES, BROKER. CRMLS
 - $575,0004 bd3 ba2.2k sqft10808 Breezy Way, Moreno Valley, CA 92557For Sale
 MLS ID #IV26194784, YOLANDA COVARRUBIAS, HARCOURTS PRIME PROPERTIES. CRMLS
Local buyer's agents are ready to help
