
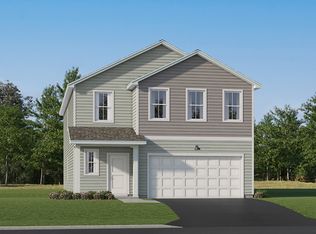
FINAL OPPORTUNITIES! Experience thoughtful design and modern comfort in the Copperleaf, a beautifully crafted two-story home tailored for today’s busy lifestyles. The main level features an open-concept layout that brings together the Great Room with an electric fireplace, the dining area, and a well-appointed kitchen—perfect for everyday living and entertaining. A main-level bedroom offers valuable flexibility, easily serving as a home office or guest space. Upstairs, a centrally located bonus room provides an ideal spot for relaxing, studying, or creating an additional living area. Four bedrooms are thoughtfully positioned on this level for enhanced privacy, including a spacious owner’s suite complete with an attached bathroom and an oversized walk-in closet. The fully finished two-car garage with insulated doors, opener and coach lights adds everyday convenience. With energy-efficient upgrades like a programmable thermostat, tankless water heater and R-49 attic insulation, this home delivers both comfort and savings. Homes with this level of design and detail are in high demand—schedule your tour before it’s gone!
Pending
$459,000
22500 Isla Way, Rogers, MN 55374
5beds
2,460sqft
Single Family
Built in 2026
9,147 Square Feet Lot
$-- Zestimate®
$187/sqft
$33/mo HOA
What's special
- 33 days
- 16
- 0
Zillow last checked:
Listing updated:
Listed by:
Angela H Schneider 612-810-2604,
Lennar Sales Corp
Source: NorthstarMLS as distributed by MLS GRID,MLS#: 7143079
Facts & features
Interior
Bedrooms & bathrooms
- Bedrooms: 5
- Bathrooms: 3
- Full bathrooms: 2
- 3/4 bathrooms: 1
Bedroom
- Level: Upper
- Area: 224 Square Feet
- Dimensions: 14x16
Bedroom 2
- Level: Upper
- Area: 110 Square Feet
- Dimensions: 10x11
Bedroom 3
- Level: Upper
- Area: 132 Square Feet
- Dimensions: 11x12
Bedroom 4
- Level: Upper
- Area: 144 Square Feet
- Dimensions: 12x12
Bedroom 5
- Level: Main
- Area: 121 Square Feet
- Dimensions: 11x11
Bonus room
- Level: Upper
- Area: 240 Square Feet
- Dimensions: 15x16
Dining room
- Level: Main
- Area: 150 Square Feet
- Dimensions: 10x15
Great room
- Level: Main
- Area: 176 Square Feet
- Dimensions: 16x11
Kitchen
- Level: Main
- Area: 154 Square Feet
- Dimensions: 11x14
Heating
- Forced Air, Fireplace(s)
Cooling
- Central Air
Appliances
- Included: Air-To-Air Exchanger, Dishwasher, Disposal, Humidifier, Microwave, Other, Range, Refrigerator, Stainless Steel Appliance(s), Tankless Water Heater
- Laundry: Gas Dryer Hookup, Laundry Room, Upper Level, Washer Hookup
Features
- Basement: None
- Number of fireplaces: 1
- Fireplace features: Electric, Living Room
Interior area
- Total structure area: 2,460
- Total interior livable area: 2,460 sqft
- Finished area above ground: 2,460
- Finished area below ground: 0
Property
Parking
- Total spaces: 2
- Parking features: Attached, Asphalt, Garage Door Opener
- Attached garage spaces: 2
- Has uncovered spaces: Yes
Accessibility
- Accessibility features: None
Features
- Levels: Two
- Stories: 2
- Patio & porch: Front Porch
Lot
- Size: 9,147 Square Feet
- Features: Sod Included in Price
Details
- Foundation area: 1055
- Parcel number: TBD
- Zoning description: Residential-Single Family
Construction
Type & style
- Home type: SingleFamily
- Property subtype: Single Family
Materials
- Concrete, Frame
- Roof: Age 8 Years or Less,Asphalt
Condition
- New construction: Yes
- Year built: 2026
Details
- Builder name: LENNAR
Utilities & green energy
- Electric: 200+ Amp Service
- Gas: Natural Gas
- Sewer: City Sewer/Connected
- Water: City Water/Connected
- Utilities for property: Underground Utilities
Community & HOA
Community
- Subdivision: Skye Meadows
HOA
- Has HOA: Yes
- Services included: Professional Mgmt
- HOA fee: $99 quarterly
- HOA name: Associa
- HOA phone: 763-746-1188
Location
- Region: Rogers
Financial & listing details
- Price per square foot: $187/sqft
- Tax assessed value: $48,000
- Annual tax amount: $685
- Date on market: 9/11/2026
- Date available: 10/31/2026
- Road surface type: Paved
Estimated market value
Not available
Estimated sales range
Not available
Not available
Price history
| Date | Event | Price |
|---|---|---|
| 9/11/2026 | Pending sale | $459,000-3.8%$187/sqft |
Source:  NorthstarMLS as distributed by MLS GRID #7143079 Report a problem NorthstarMLS as distributed by MLS GRID #7143079 Report a problem | ||
| 9/11/2026 | Listing removed | $477,085$194/sqft |
Source:  Lennar Homes Report a problem Lennar Homes Report a problem | ||
| 9/9/2026 | Listed for sale | $477,085$194/sqft |
Source: Lennar Homes Report a problem | ||
Public tax history
| Year | Property taxes | Tax assessment |
|---|---|---|
| 2026 | $685 +79% | $48,000 -52.9% |
| 2025 | $383 +605.7% | $102,000 +21.4% |
| 2024 | $54 | $84,000 |
Find assessor info on the county website
Monthly payment
Est. payment
Payment breakdown
Explore the cost of this home by adjusting the details. Changes won't be saved.Climate risks
Neighborhood: 55374

Similar homes

- from $512,9904 bd3 ba2.4k sqftSinclair Plan, Northview Preserve, Rogers, MN 55374New Construction
 Lennar Homes
 - $459,9905 bd3 ba2.4k sqft14760 114th Ave N, Dayton, MN 55327New Construction
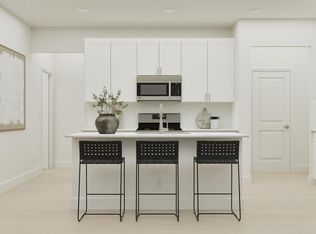
 MLS ID #7154095, Lennar Minnesota, Lennar Sales Corp. NorthstarMLS as distributed by MLS GRID
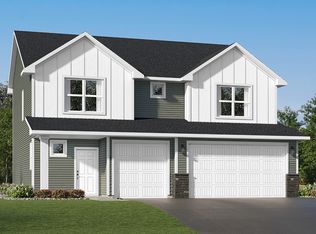
 - from $418,9905 bd3 ba2.5k sqftDavis Plan, Gonz Lake : Venture Collection, Saint Michael, MN 55376New Construction
 Lennar Homes
 - from $482,9905 bd3 ba2.4k sqftCopperleaf Plan, DCM Farms : Venture Collection, Osseo, MN 55369New Construction
 Lennar Homes
 - $399,9905 bd3 ba2.4k sqft9819 26th St NE, Saint Michael, MN 55376New ConstructionNorthstarMLS as distributed by MLS GRID
- $455,0004 bd3 ba2.4k sqft8239 Large Ave NE, Otsego, MN 55330For SaleMLS ID #7131348, Amber N Broadway, Opendoor Brokerage, LLC. NorthstarMLS as distributed by MLS GRID
- $512,8455 bd3 ba2.4k sqft14650 114th Ave N, Dayton, MN 55327New ConstructionMLS ID #7075122, Lennar Minnesota, Lennar Sales Corp. NorthstarMLS as distributed by MLS GRID
- $384,9004 bd3 ba2k sqft19936 Hunters Rdg, Corcoran, MN 55374New ConstructionNorthstarMLS as distributed by MLS GRID
- $399,9904 bd3 ba2.1k sqft7426 Kaeding Ave NE, Otsego, MN 55301New ConstructionNorthstarMLS as distributed by MLS GRID
