This inviting 3-bedroom, 2-bathroom split-level home offers a bright, functional layout with thoughtful updates throughout. Tucked away on a quiet street, the home features a durable brick and vinyl exterior and a spacious 2-car garage for added convenience. Step inside to a generously sized living area filled with natural light from oversized windows. The adjacent dining area features sliding glass doors that lead directly to a concrete backyard patio, perfect for outdoor meals or relaxation. The gorgeous tile kitchen is outfitted with modern appliances, a gas stovetop, dishwasher, granite countertops, and a bar-height seating area with views of the backyard-ideal for both everyday living and entertaining. Upstairs, you'll find fresh carpet, ceiling fans in every bedroom, and a comfortable layout with ample natural light. Both bathrooms are well-positioned to serve guests and residents alike. With its bright interior, updated finishes, and quaint location, this home is a great fit for buyers seeking turnkey value and long-term comfort.
Closed
$201,500
22500 Pleasant Dr, Richton Park, IL 60471
3beds
1,168sqft
Single Family Residence
Built in 1973
7,800 Square Feet Lot
$207,900 Zestimate®
$173/sqft
$2,550 Estimated rent
Home value
$207,900
$187,000 - $231,000
$2,550/mo
Zestimate® history
Owner options
List your home for rent
$2,550/mo
Rent Zestimate®
Find your next renter with Zillow Rental Manager. Plus, with online applications, you can quickly screen prospective tenants – for free.
$2,550/mo
Rent Zestimate®
Refinance and save
$1,497/mo
Est. payment
Refinancing to a lower rate could help reduce your monthly payments and save thousands over the life of the loan.
$1,497/mo
Est. payment
Explore your selling options
Work with a Zillow partner agent
Leverage their expertise and Zillow's premium Showcase listings to get your home seen by more buyers.
Get startedList with your own agent
Get your home in front of millions of buyers by listing it on Zillow.
Learn how to do itSell it yourself
Take full control of how buyers see your home on Zillow by listing For Sale by Owner (FSBO).
List your homeWhat's special
Modern appliancesBar-height seating areaOversized windowsAmple natural lightGorgeous tile kitchenGas stovetopSliding glass doors
Zillow last checked:
Listing updated:
Listed by:
Michael Scanlon (417)379-5999,
eXp Realty,
Austin Opfer 417-379-5999,
eXp Realty
Bought with:
Dan Ortiz
Baird & Warner
Source: MRED as distributed by MLS GRID,MLS#: 12503723
Facts & features
Interior
Bedrooms & bathrooms
- Bedrooms: 3
- Bathrooms: 2
- Full bathrooms: 2
Rooms
- Room types: No additional rooms
Primary bedroom
- Level: Second
- Area: 154 Square Feet
- Dimensions: 11X14
Bedroom 2
- Level: Second
- Area: 120 Square Feet
- Dimensions: 10X12
Bedroom 3
- Level: Second
- Area: 99 Square Feet
- Dimensions: 9X11
Dining room
- Level: Main
- Area: 108 Square Feet
- Dimensions: 9X12
Family room
- Level: Lower
- Area: 276 Square Feet
- Dimensions: 23X12
Kitchen
- Features: Kitchen (Eating Area-Table Space)
- Level: Main
- Area: 143 Square Feet
- Dimensions: 11X13
Living room
- Level: Main
- Area: 216 Square Feet
- Dimensions: 18X12
Heating
- Natural Gas, Forced Air
Cooling
- Central Air
Features
- Basement: Finished,None,Partial
Interior area
- Total structure area: 0
- Total interior livable area: 1,168 sqft
Property
Parking
- Total spaces: 2
- Parking features: Yes, Attached, Garage
- Attached garage spaces: 2
Accessibility
- Accessibility features: No Disability Access
Features
- Levels: Tri-Level
Lot
- Size: 7,800 Square Feet
Details
- Parcel number: 31332050300000
- Special conditions: None
Construction
Type & style
- Home type: SingleFamily
- Property subtype: Single Family Residence
Materials
- Vinyl Siding, Brick, Frame
Condition
- New construction: No
- Year built: 1973
Utilities & green energy
- Sewer: Storm Sewer
- Water: Public
Community & HOA
Community
- Features: Curbs, Sidewalks, Street Paved
- Subdivision: Lakewood Manor
HOA
- Services included: None
Location
- Region: Richton Park
Financial & listing details
- Price per square foot: $173/sqft
- Tax assessed value: $170,560
- Annual tax amount: $7,291
- Date on market: 10/24/2025
- Listing terms: Conventional
- Ownership: Fee Simple
Price history
| Date | Event | Price |
|---|---|---|
| 2/11/2026 | Sold | $201,500-1.7%$173/sqft |
Source:  MRED as distributed by MLS GRID #12503723 Report a problem MRED as distributed by MLS GRID #12503723 Report a problem | ||
| 11/3/2025 | Contingent | $205,000$176/sqft |
Source: MRED as distributed by MLS GRID #12503723 Report a problem | ||
| 10/24/2025 | Listed for sale | $205,000-1.9%$176/sqft |
Source: MRED as distributed by MLS GRID #12503723 Report a problem | ||
| 10/24/2025 | Listing removed | $209,000$179/sqft |
Source: MRED as distributed by MLS GRID #12376539 Report a problem | ||
| 10/16/2025 | Listed for sale | $209,000$179/sqft |
Source: MRED as distributed by MLS GRID #12376539 Report a problem | ||
| 10/3/2025 | Contingent | $209,000$179/sqft |
Source: MRED as distributed by MLS GRID #12376539 Report a problem | ||
| 9/12/2025 | Price change | $209,000-1.9%$179/sqft |
Source: MRED as distributed by MLS GRID #12376539 Report a problem | ||
| 8/29/2025 | Price change | $213,000-1.8%$182/sqft |
Source: MRED as distributed by MLS GRID #12376539 Report a problem | ||
| 8/15/2025 | Price change | $217,000-1.8%$186/sqft |
Source: MRED as distributed by MLS GRID #12376539 Report a problem | ||
| 7/31/2025 | Price change | $221,000-0.9%$189/sqft |
Source: MRED as distributed by MLS GRID #12376539 Report a problem | ||
| 7/10/2025 | Price change | $223,000-3%$191/sqft |
Source: MRED as distributed by MLS GRID #12376539 Report a problem | ||
| 6/28/2025 | Price change | $230,000-4.2%$197/sqft |
Source: MRED as distributed by MLS GRID #12376539 Report a problem | ||
| 6/13/2025 | Price change | $240,000-4%$205/sqft |
Source: MRED as distributed by MLS GRID #12376539 Report a problem | ||
| 5/29/2025 | Listed for sale | $250,000+92.3%$214/sqft |
Source: MRED as distributed by MLS GRID #12376539 Report a problem | ||
| 11/30/2020 | Listing removed | $1,925$2/sqft |
Source: FirstKey Homes Corporate Report a problem | ||
| 11/6/2020 | Price change | $1,925+1.6%$2/sqft |
Source: FirstKey Homes Corporate Report a problem | ||
| 10/23/2020 | Price change | $1,895+1.6%$2/sqft |
Source: FirstKey Homes Corporate Report a problem | ||
| 9/9/2020 | Price change | $1,865+1.6%$2/sqft |
Source: FirstKey Homes Corporate Report a problem | ||
| 8/25/2020 | Price change | $1,835-2.1%$2/sqft |
Source: FirstKey Homes Corporate Report a problem | ||
| 8/7/2020 | Listed for rent | $1,875$2/sqft |
Source: FirstKey Homes Corporate Report a problem | ||
| 6/24/2020 | Listing removed | $1,875$2/sqft |
Source: FirstKey Homes Corporate Report a problem | ||
| 6/12/2020 | Price change | $1,875-1.1%$2/sqft |
Source: FirstKey Homes Corporate Report a problem | ||
| 5/19/2020 | Price change | $1,895+3.8%$2/sqft |
Source: FirstKey Homes Corporate Report a problem | ||
| 4/1/2020 | Price change | $1,825+1.7%$2/sqft |
Source: FirstKey Homes Corporate Report a problem | ||
| 3/30/2020 | Listed for rent | $1,795+7.8%$2/sqft |
Source: FirstKey Homes Corporate Report a problem | ||
| 12/21/2018 | Listing removed | $1,665$1/sqft |
Source: FirstKey Homes Corporate Report a problem | ||
| 1/9/2018 | Sold | $130,000-74.5%$111/sqft |
Source: Public Record Report a problem | ||
| 6/8/2016 | Sold | $510,000+482.9%$437/sqft |
Source: Public Record Report a problem | ||
| 12/1/2009 | Sold | $87,500-29.7%$75/sqft |
Source: Public Record Report a problem | ||
| 1/23/2001 | Sold | $124,500$107/sqft |
Source: Public Record Report a problem | ||
Public tax history
| Year | Property taxes | Tax assessment |
|---|---|---|
| 2024 | $7,853 +7.7% | $17,056 |
| 2023 | $7,291 +26.3% | $17,056 +66.5% |
| 2022 | $5,772 +1.1% | $10,246 |
| 2021 | $5,712 +3.1% | $10,246 |
| 2020 | $5,542 -2.8% | $10,246 -0.2% |
| 2019 | $5,703 +1.5% | $10,265 |
| 2018 | $5,619 -8.3% | $10,265 -10.2% |
| 2017 | $6,128 +53.1% | $11,437 +14.6% |
| 2016 | $4,002 -6% | $9,980 -7.2% |
| 2015 | $4,256 +0.7% | $10,752 |
| 2014 | $4,226 -10.1% | $10,752 -13.7% |
| 2013 | $4,703 +3.9% | $12,466 |
| 2012 | $4,526 +3.9% | $12,466 |
| 2011 | $4,357 -12.8% | $12,466 -17.9% |
| 2010 | $4,994 -8.4% | $15,183 |
| 2009 | $5,450 +45.8% | $15,183 -5% |
| 2008 | $3,738 +4% | $15,982 +7.1% |
| 2007 | $3,595 +5.2% | $14,919 |
| 2006 | $3,416 +7.6% | $14,919 |
| 2005 | $3,174 -3.8% | $14,919 +17.8% |
| 2004 | $3,299 -12.7% | $12,669 |
| 2003 | $3,781 +2% | $12,669 |
| 2002 | $3,707 +12% | $12,669 +9.3% |
| 2001 | $3,311 +23.2% | $11,594 |
| 2000 | $2,688 | $11,594 |
| 1999 | -- | $11,594 |
Find assessor info on the county website
Neighborhood: 60471
Nearby homes
- $218,0003 bd1 ba1.2k sqft22508 Pleasant Dr, Richton Park, IL 60471Off Market
- $227,6003 bd2 ba1.5k sqft22460 Pleasant Dr, Richton Park, IL 60471Off Market
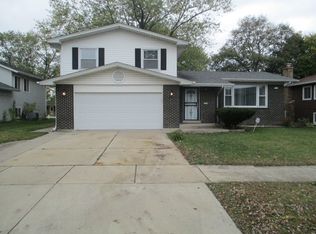
- $172,0003 bd2 ba1.5k sqft22501 Mission Dr, Richton Park, IL 60471Sold
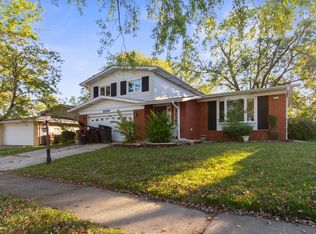
- $210,9003 bd1 ba1.1k sqft22514 Pleasant Dr, Richton Park, IL 60471Off Market
- $249,7003 bd2 ba1.5k sqft22454 Pleasant Dr, Park Ridge, IL 60471Off Market
- $305,0003 bd2 ba1.6k sqft22509 Mission Dr, Richton Park, IL 60471Sold
- $256,7003 bd2 ba1.2k sqft22459 Mission Dr, Richton Park, IL 60471Off Market
- $272,4005 bd2 ba1.4k sqft22515 Mission Dr, Richton Park, IL 60471Off Market
Nearby schools
GreatSchools rating
- 4/10Neil Armstrong Elementary SchoolGrades: PK-5Distance: 0.3 mi
- 3/10Colin Powell Middle SchoolGrades: 6-8Distance: 2.4 mi
- 6/10Rich Township High SchoolGrades: 9-12Distance: 3.2 mi
Schools provided by the listing agent
- District: 159
Source: MRED as distributed by MLS GRID. This data may not be complete. We recommend contacting the local school district to confirm school assignments for this home.


Get pre-qualified for a loan
At Zillow Home Loans, we can pre-qualify you in as little as 5 minutes with no impact to your credit score.An equal housing lender. NMLS #10287.
- Illinois
- Cook County
- Richton Park
- 60471
- 22500 Pleasant Dr
Nearby cities
Nearby zip codes
Other Richton Park Topics
