Skip main navigation
Off market
  • $874,300

    22500 W Mariel Cir, Deer Park, IL 60010

    4beds
    3,270sqft
    SingleFamily
    Built in 1991
    0.87 Acres Lot
    $874,300 Zestimate®
    $267/sqft
    $5,081 Estimated rent

    Home value

    $874,300

    $822,000 - $927,000

    $5,081/mo

    Zestimate® history
    Loading
    Loading...

    Owner options

    List your home for rent

    $5,081/mo

    Rent Zestimate®

    Find your next renter with Zillow Rental Manager. Plus, with online applications, you can quickly screen prospective tenants – for free.

    Learn more

    $5,081/mo

    Rent Zestimate®

    Refinance and save

    $6,680/mo

    Est. payment

    Refinancing to a lower rate could help reduce your monthly payments and save thousands over the life of the loan.

    See today's rates

    $6,680/mo

    Est. payment

    Explore your selling options

    Work with a Zillow partner agent

    Leverage their expertise and Zillow's premium Showcase listings to get your home seen by more buyers.

    Get started

    List with your own agent

    Get your home in front of millions of buyers by listing it on Zillow.

    Learn how to do it

    Sell it yourself

    Take full control of how buyers see your home on Zillow by listing For Sale by Owner (FSBO).

    List your home

    What's special

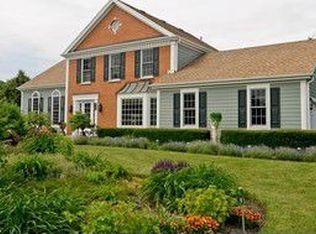
    A Sheer Delight situated on quiet culdesac in Dover Pond! Contact Lori Rowe, THE Listing Agent: 847-774-7464 or email: Lori.Rowe@cbexchange.com. Inviting Foyer with hardwood floor and hardwood treads on staircase with wood railing and painted balusters. Rich classic millwork featuring fluted casings, frame panels and crown moldings throughout the first floor. Elegant Living Room freshly painted and separate Dining Room with carpet, millwork and walls of windows. French doors in Living Room lead to first floor Study with hardwood floor, painted tin ceiling and built-in bookcases. Dining Room has ceiling medallion and two-tier candelabra chandelier with scroll motif. Updated island Kitchen freshly painted highlights maple shaker style cabinets, hardwood floor, granite counters and double door pantry. Heartland retro cast iron range with Viking hood and Samsung French door refrigerator. Porcelain cast iron sink with brushed nickel and window overlooking yard. Hexagonal Breakfast Room bathed in light from five walls of windows, hardwood floor and focal point custom corner curio cabinet. Hardwood floor in Family Room with brick fireplace and raised hearth plus atrium doors to wrap around deck with maintenance free railing. Powder Room with glazed maple cabinets with rope detail, granite top, pull-out nickel faucet and hardwood floor. Updated Laundry/Mudroom with ten maple cabinets and front load washer & dryer complete the main level. Volume Master Suite with bayed window Sitting Room has hardwood floor and gigantic custom walk-in closet. Recently remodeled Bath boasts soaker tub with stone tile deck, two chest style maple and granite vanities, shower with mosaic border stone wall surround, brushed bronze faucets and stone tile floor. Bedrooms 2, 3 and 4 have textured carpet, window seats, ceiling fans and walk-in closets. Updated Hall Bath with Kohler undermount sink, Shaker style comfort height vanity with quartz top and brushed nickel faucet. Tub/shower with corner toiletry shelf. Stone finish tile floor and linen closet. 9' ceilings in open and versatile design finished Basement with textured carpet and recessed lights has second Family Room, Game area with pool table and Exercise area with treadmill. Exterior features include paver patio, irrigation system, newer roof (2013), Pella windows and lush landscaping offering privacy and beauty. A side-load three car garage with attic access is drywalled and painted. Tennis courts in lovely neighborhood and popular Issac Fox Elementary School. Impeccably cared for by original owners.

    This property is not currently displayed as for sale or rent on Zillow. This may be different from what's on other websites or public sources.

    Facts & features

    Interior

    Bedrooms & bathrooms
    • Bedrooms: 4
    • Bathrooms: 3
    • Full bathrooms: 2
    • 1/2 bathrooms: 1
    Heating
    • Forced air, Gas
    Cooling
    • Central
    Appliances
    • Included: Dishwasher, Dryer, Range / Oven, Refrigerator, Washer
    Features
    • Flooring: Carpet, Hardwood
    • Basement: Finished
    • Attic: Unfinished
    • Has fireplace: Yes
    Interior area
    • Total interior livable area: 3,270 sqft

    Property

    Parking
    • Total spaces: 3
    • Parking features: Garage - Attached
    Features
    • Exterior features: Wood
    Lot
    • Size: 0.87 Acres
    Details
    • Parcel number: 1433305002

    Construction

    Type & style
    • Home type: SingleFamily
    Materials
    • Roof: Asphalt
    Condition
    • Year built: 1991

    Utilities & green energy

    • Sewer: Septic-Private

    Community & HOA

    HOA
    • Has HOA: Yes
    • HOA fee: $20 monthly
    Location
    • Region: Deer Park

    Financial & listing details

    • Price per square foot: $267/sqft
    • Tax assessed value: $692,241
    • Annual tax amount: $15,608

    Price history

    DateEventPrice
    8/31/2018Sold$572,500-2.9%$175/sqft
    Source: MRED as distributed by MLS GRID #09905019 Report a problem
    7/25/2018Pending sale$589,900$180/sqft
    Source: Coldwell Banker Residential Brokerage - The Groves #09905019 Report a problem
    7/13/2018Price change$589,900-1.7%$180/sqft
    Source: Coldwell Banker #09905019 Report a problem
    6/3/2018Price change$599,900-1.5%$183/sqft
    Source: Coldwell Banker Residential Brokerage - The Groves #09905019 Report a problem
    5/22/2018Price change$609,000-1.6%$186/sqft
    Source: Coldwell Banker Residential Brokerage - The Groves #09905019 Report a problem
    4/4/2018Listed for sale$619,000$189/sqft
    Source: Coldwell Banker Residential Brokerage #09905019 Report a problem

    Public tax history

    YearProperty taxesTax assessment
    2024$15,608 +15.3%$240,899 +4.4%
    2023$13,542 -2.9%$230,724 +18.2%
    2022$13,944 +3.3%$195,241 -1.3%
    2021$13,497 +2%$197,905 +2.6%
    2020$13,237 +1.6%$192,834 +0.9%
    2019$13,025 +3.6%$191,152 +0.4%
    2018$12,569 $190,466 +1.2%
    2017$12,569 +3%$188,170 +3.3%
    2016$12,202 -7.5%$182,212 +5%
    2015$13,193 +0.9%$173,552 -3.6%
    2014$13,079 +4.3%$180,026 -0.2%
    2012$12,536 -0.6%$180,405 -10.3%
    2011$12,614 +1.7%$201,212 -3.9%
    2010$12,400 +4%$209,469 -4%
    2009$11,919 +2.5%$218,197 +2.1%
    2008$11,632 -1.4%$213,772 +4.2%
    2006$11,797 +2.1%$205,140
    2005$11,555 +7.9%--
    2004$10,712 +13%--
    2003$9,484 +3.8%--
    2002$9,136 +99%--
    2001$4,591 -43.4%$151,763 +2.7%
    2000$8,118 $147,771
    Find assessor info on the county website

    Neighborhood: 60010

    Nearby schools

    GreatSchools rating
    Schools provided by the listing agent
    • Elementary: Isaac Fox Elementary School
    • Middle: LAKE ZURICH MIDDLE - S CAMPUS
    • High: Lake Zurich High School

    Source: The MLS. This data may not be complete. We recommend contacting the local school district to confirm school assignments for this home.

    Get a cash offer in 3 minutes
    Find out how much your home could sell for in as little as 3 minutes with a no-obligation cash offer.
    Estimated market value
    $874,300
    Get a cash offer in 3 minutes
    Find out how much your home could sell for in as little as 3 minutes with a no-obligation cash offer.
    Estimated market value
    $874,300