Skip main navigation
For saleErrorPrice cut: $5K (6/16)
$430,000
4beds
2,568sqft

22501 Maple St, Saint Clair Shores, MI 48081

4beds
2,568sqft
Single family residence
Built in 1953
4,791 sqft
1 Garage space
$167 price/sqft
$8/mo HOA

What's special

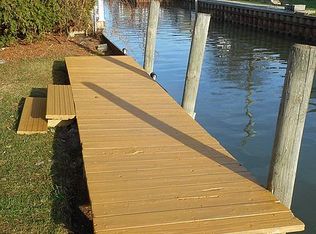
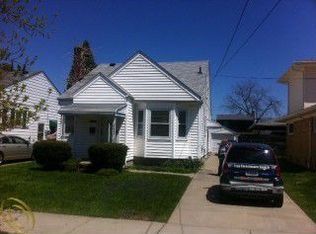
Welcome to this charming 4-bedroom, 2.5-bathroom home perfectly situated on the canal of Lake St. Clair, offering an ideal blend of indoor comfort and waterfront living. Step inside and be captivated by the open-concept layout featuring beautiful hardwood floors throughout, adding warmth and elegance to the space. A large bay window ...

73 days
|
2,747
|
189
|
Source: Realcomp II,MLS#: 20261031810MLS Logo
Travel times

Living Room

Kitchen

Primary Bedroom

Zillow last checked:

Listing updated:

Listed by:

Michael Perna 248-886-4450,

EXP Realty The Perna Team 888-501-7085,

Jonathan Stevens 888-501-7085,

EXP Realty The Perna Team

Source: Realcomp II,MLS#: 20261031810MLS Logo

Facts & features

Interior

Bedrooms & bathrooms
  • Bedrooms: 4
  • Bathrooms: 3
  • Full bathrooms: 2
  • 1/2 bathrooms: 1
Primary bedroom
  • Level: Second
  • Area: 408
  • Dimensions: 24 X 17
Bedroom
  • Level: Entry
  • Area: 130
  • Dimensions: 13 X 10
Bedroom
  • Level: Entry
  • Area: 121
  • Dimensions: 11 X 11
Bedroom
  • Level: Second
  • Area: 240
  • Dimensions: 24 X 10
Primary bathroom
  • Level: Second
  • Area: 42
  • Dimensions: 7 X 6
Other
  • Level: Entry
  • Area: 88
  • Dimensions: 11 X 8
Other
  • Level: Entry
  • Area: 48
  • Dimensions: 8 X 6
Bonus room
  • Level: Second
  • Area: 108
  • Dimensions: 12 X 9
Dining room
  • Level: Entry
  • Area: 88
  • Dimensions: 11 X 8
Family room
  • Level: Entry
  • Area: 140
  • Dimensions: 14 X 10
Kitchen
  • Level: Entry
  • Area: 88
  • Dimensions: 11 X 8
Living room
  • Level: Entry
  • Area: 247
  • Dimensions: 19 X 13
Heating
  • Forced Air, Natural Gas
Cooling
  • Ceiling Fans, Central Air
Appliances
  • Included: Dishwasher, Disposal, Microwave, Washer
Features
  • High Speed Internet, Programmable Thermostat
  • Has basement: No
  • Has fireplace: Yes
  • Fireplace features: Gas, Master Bedroom
Interior area
  • Total interior livable area: 2,568 sqft
  • Finished area above ground: 2,568
Video & virtual tour

Property

Parking
  • Total spaces: 1.5
  • Parking features: Oneand Half Car Garage, Detached, Electricityin Garage
  • Garage spaces: 1.5
Features
  • Levels: One And One Half
  • Stories: 1.5
  • Entry location: GroundLevelwSteps
  • Patio & porch: Deck, Porch
  • Exterior features: Lighting
  • Pool features: None
  • Fencing: Fenced
  • On waterfront: Yes
  • Waterfront features: Canal Front, Private Water Frontage, Waterfront
  • Body of water: Lake St. Clair
Lot
  • Size: 4,791 Square Feet
  • Dimensions: 40 x 150.45
  • Features: Water View
Details
  • Parcel number: 1426110007
  • Special conditions: Short Sale No,Standard

Construction

Type & style
  • Home type: SingleFamily
  • Architectural style: Bungalow
  • Property subtype: Single Family Residence
Materials
  • Brick, Vinyl Siding
  • Foundation: Crawl Space
  • Roof: Asphalt
Condition
  • New construction: No
  • Year built: 1953

Utilities & green energy

  • Electric: Circuit Breakers
  • Sewer: Public Sewer
  • Water: Public
  • Utilities for property: Above Ground Utilities, Cable Available, Underground Utilities

Community & HOA

Community
  • Security: Carbon Monoxide Detectors, Smoke Detectors
  • Subdivision: WEST VENETIAN GARDENS
HOA
  • Has HOA: Yes
  • HOA fee: $100 annually
Location
  • Region: Saint Clair Shores

Financial & listing details

  • Price per square foot: $167/sqft
  • Tax assessed value: $256,300
  • Annual tax amount: $12,395
  • Date on market: 5/9/2026
  • Cumulative days on market: 318 days
  • Listing agreement: Exclusive Right To Sell
  • Listing terms: Cash,Conventional,FHA,Va Loan
  • Exclusions: Exclusion(s) Do Not Exist

Price history

DateEventPrice
6/16/2026Price change$430,000-1.1%$167/sqft
Source: Realcomp II #20261031810 Report a problem
5/9/2026Listed for sale$435,000$169/sqft
Source: Realcomp II #20261031810 Report a problem
4/9/2026Listing removed$435,000$169/sqft
Source: eXp Realty #20251022951 Report a problem
3/11/2026Price change$435,000-1.1%$169/sqft
Source: Realcomp II #20251022951 Report a problem
1/20/2026Price change$440,000-1.1%$171/sqft
Source: Realcomp II #20251022951 Report a problem
12/8/2025Price change$445,000-1.1%$173/sqft
Source: Realcomp II #20251022951 Report a problem
10/17/2025Price change$450,000-2.2%$175/sqft
Source: Realcomp II #20251022951 Report a problem
9/26/2025Price change$460,000-2.1%$179/sqft
Source: Realcomp II #20251022951 Report a problem
8/28/2025Price change$470,000-4.1%$183/sqft
Source: Realcomp II #20251022951 Report a problem
8/9/2025Listed for sale$490,000+0%$191/sqft
Source: Realcomp II #20251022951 Report a problem
6/23/2023Sold$489,900$191/sqft
Source: Public Record Report a problem
4/28/2023Listed for sale$489,900+3.2%$191/sqft
Source: Realcomp II #20230032085 Report a problem
3/22/2023Listing removed--
Source: Realcomp II #20221015742 Report a problem
9/30/2022Price change$474,900-1%$185/sqft
Source: Realcomp II #20221015742 Report a problem
8/12/2022Price change$479,900-2%$187/sqft
Source: Realcomp II #20221015742 Report a problem
7/8/2022Listed for sale$489,900-2%$191/sqft
Source: Realcomp II #20221015742 Report a problem
12/20/2021Listing removed--
Source: Realcomp II #58050034523 Report a problem
7/8/2021Price change$500,000-2.9%$195/sqft
Source: MiRealSource #50034523 Report a problem
4/28/2021Price change$515,000-1.9%$201/sqft
Source: MiRealSource #50034523 Report a problem
2/19/2021Listed for sale$525,000+2.9%$204/sqft
Source: MiRealSource #50034523 Report a problem
12/29/2020Listing removed$510,000$199/sqft
Source: Realteam Real Estate #50014185 Report a problem
10/22/2020Price change$510,000-1.9%$199/sqft
Source: Realteam Real Estate #50014185 Report a problem
9/1/2020Price change$520,000-1%$202/sqft
Source: Realteam Real Estate #50014185 Report a problem
7/22/2020Price change$525,000-2.6%$204/sqft
Source: Realteam Real Estate #50014185 Report a problem
7/6/2020Listed for sale$539,000+31.5%$210/sqft
Source: Realteam Real Estate #50014185 Report a problem
4/1/2017Sold$410,000+138.4%$160/sqft
Source: MiRealSource #31309948 Report a problem
10/18/2001Sold$172,000+32.3%$67/sqft
Source: MiRealSource #612770 Report a problem
5/6/1996Sold$130,000$51/sqft
Source: MiRealSource #488571 Report a problem

Public tax history

YearProperty taxesTax assessment
2025$12,395 +40.8%$276,000 +7.7%
2024$8,803 +5.5%$256,300 +17.4%
2023$8,346 +1.9%$218,300 +8%
2022$8,192 -0.6%$202,100 +2.6%
2021$8,240 $197,000 +0.7%
2020$8,240 +3.6%$195,700 +11.1%
2019$7,954 -19.3%$176,100 +35.3%
2018$9,857 +117.7%$130,200 +2.8%
2017$4,528 $126,600
2016$4,528 $126,600 -0.8%
2015$4,528 $127,600 +34%
2012-- $95,200 -6.7%
2011-- $102,000 +1%
2010-- $101,000 +1.7%
2009-- $99,300 -78.6%
2008-- $464,200 +11.5%
2007-- $416,500 +5.5%
2006-- $394,600 +9.1%
2005-- $361,600 +305.4%
2004-- $89,200 +29.1%
2001$3,624 +10.5%$69,100 +3.1%
2000$3,281 $67,031

Find assessor info on the county website

Monthly payment

Est. payment
$2,641/mo
Principal & interest
$2160
Property taxes
$473
HOA Fees
$8
More affordability toolsChevron Right

Estimated market value

$425,400

$404,000 - $447,000

$2,786/mo

Climate risks

Explore flood, wildfire, and other predictive climate risk information for this property on First Street®️.

Neighborhood: 48081

Nearby schools

Ardmore Elementary School
Grades K-50.9 miles
8/10
GreatSchools® Rating
Test Score Rating
7/10
Student Progress Rating
8/10
Jefferson Middle School
Grades 6-81.7 miles
7/10
GreatSchools® Rating
Test Score Rating
8/10
Student Progress Rating
6/10
Lakeview High School
Grades 9-121.4 miles
7/10
GreatSchools® Rating
College Readiness Rating
8/10
Student Progress Rating
6/10