Skip main navigation
Active
  • $749,900

    22502 W Prairie Xing, Plainfield, IL 60544

    4beds
    2,579sqft
    : 
    Loading
    Get pre-qualified
    Single Family Residence
    Built in 2003
    8,184 Square Feet Lot
    $722,000 Zestimate®
    $291/sqft
    $-- HOA

    What's special

    Finished basementHome officeCustom built outdoor patioLuxurious primary suitePrivate flex roomPrivate retreatCustom-built island

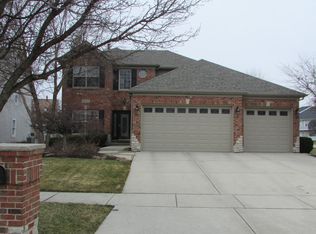
    Amazing Complete Renovation!!! This is a Move In Ready Elevated Luxury living in this stunning custom-renovated estate situated in The Reserve. Exceptional residence offers 4 spacious bedrooms, 3 1/2 luxurious bathrooms, Home Office and Private Flex Room. At the heart of the home is a show-stopping custom $100K Kitchen featuring Custom Cabinets, Cambria countertops, Cambria full height backsplash, high-end appliances including six burner Thermador range, Zephyr commercial exhaust hood, custom-built island, premium finishes, and exceptional entertaining space perfect for hosting family gatherings or elegant events. Living Room features spectacular custom $125K Coffered Ceiling (Raised-Panel Oak Coffered Ceiling) completed with oak wood) entire house is finished with custom oak hardwood flooring, first floor featuring Mahogany and Red cheery boarders. Both first and second level flooring is complimented with a custom 11-inch base boards and 10-inch crown molding. The luxurious primary suite is a private retreat showcasing a spa-inspired bathroom with a rainfall walk-in shower and freestanding soaking tub. All bathrooms feature Lutron motion detection light switches, frameless glass showers, smart mirrors, floating custom cabinets, in-wall floating toilets, KOHLER appliances, custom Italian floor and wall tiles. Every closet was upgraded with custom cabinetry. Heated garage. Pella windows as well as new interior and exterior doors. Recently replaced exterior siding and roof. Custom walk-in closet. Custom built outdoor patio with perfectly manicured front and back yard. Finished basement. Interior pediment header on all windows and doors. This home is one of a kind located in a perfect location and built for both beauty and efficiency.
    32 days
    |
    494
    |
    25
    |

    Zillow last checked:

    Listing updated:

    Listed by:

    Maria Orozco 708-945-2100,

    RE/MAX Partners

    Source: MRED as distributed by MLS GRID,MLS#: 12673709MLS Logo

    Loading...

      Facts & features

      Interior

      Bedrooms & bathrooms
      • Bedrooms: 4
      • Bathrooms: 4
      • Full bathrooms: 3
      • 1/2 bathrooms: 1
      Rooms
      • Room types: Office, Exercise Room, Other Room
      Primary bedroom
      • Features: Flooring (Hardwood), Bathroom (Full)
      • Level: Second
      • Area: 285 Square Feet
      • Dimensions: 19X15
      Bedroom 2
      • Features: Flooring (Hardwood)
      • Level: Second
      • Area: 90 Square Feet
      • Dimensions: 10X9
      Bedroom 3
      • Features: Flooring (Hardwood)
      • Level: Second
      • Area: 110 Square Feet
      • Dimensions: 11X10
      Bedroom 4
      • Features: Flooring (Hardwood)
      • Level: Second
      • Area: 143 Square Feet
      • Dimensions: 11X13
      Dining room
      • Features: Flooring (Hardwood)
      • Level: Main
      • Area: 169 Square Feet
      • Dimensions: 13X13
      Exercise room
      • Features: Flooring (Carpet)
      • Level: Basement
      • Area: 420 Square Feet
      • Dimensions: 35X12
      Family room
      • Features: Flooring (Hardwood)
      • Level: Main
      • Area: 238 Square Feet
      • Dimensions: 17X14
      Kitchen
      • Features: Kitchen (Eating Area-Table Space, Custom Cabinetry, Granite Counters), Flooring (Hardwood)
      • Level: Main
      • Area: 216 Square Feet
      • Dimensions: 12X18
      Laundry
      • Features: Flooring (Ceramic Tile)
      • Level: Main
      • Area: 32 Square Feet
      • Dimensions: 8X4
      Living room
      • Features: Flooring (Hardwood)
      • Level: Main
      • Area: 169 Square Feet
      • Dimensions: 13X13
      Office
      • Features: Flooring (Hardwood)
      • Level: Main
      • Area: 144 Square Feet
      • Dimensions: 12X12
      Other
      • Features: Flooring (Carpet)
      • Level: Basement
      • Area: 160 Square Feet
      • Dimensions: 16X10
      Heating
      • Natural Gas, Forced Air
      Cooling
      • Central Air
      Appliances
      • Included: Range, Microwave, Dishwasher, Refrigerator, Washer, Dryer, Disposal
      Features
      • Basement: Finished,Full
      Interior area
      • Total structure area: 0
      • Total interior livable area: 2,579 sqft

      Property

      Parking
      • Total spaces: 2
      • Parking features: Yes, Attached, Garage
      • Attached garage spaces: 2
      Accessibility
      • Accessibility features: No Disability Access
      Features
      • Stories: 2
      Lot
      • Size: 8,184 Square Feet
      • Dimensions: 62x132
      Details
      • Parcel number: 0603024030190000
      • Special conditions: None

      Construction

      Type & style
      • Home type: SingleFamily
      • Property subtype: Single Family Residence
      Materials
      • Vinyl Siding, Brick
      Condition
      • New construction: No
      • Year built: 2003
      • Major remodel year: 2024

      Utilities & green energy

      • Sewer: Public Sewer
      • Water: Lake Michigan

      Community & HOA

      HOA
      • Services included: None
      Location
      • Region: Plainfield

      Financial & listing details

      • Price per square foot: $291/sqft
      • Tax assessed value: $447,894
      • Annual tax amount: $10,416
      • Date on market: 6/10/2026
      • Ownership: Fee Simple

        Estimated market value

        $722,000

        $686,000 - $758,000

        $3,758/mo

        Price history

        DateEventPrice
        5/22/2026Listing removed$899,900$349/sqft
        Source: REMAX Report a problem
        5/13/2026Listed for sale$899,900+185.7%$349/sqft
        Source: MRED as distributed by MLS GRID #12644984 Report a problem
        4/7/2005Sold$315,000+5%$122/sqft
        Source: Public Record Report a problem
        11/4/2003Sold$300,000+566.7%$116/sqft
        Source: Public Record Report a problem
        7/5/2002Sold$45,000$17/sqft
        Source: Public Record Report a problem

        Public tax history

        YearProperty taxesTax assessment
        2024$10,417 +4.5%$149,298 +10.7%
        2023$9,972 +6.7%$134,843 +11.3%
        2022$9,344 +5.9%$121,107 +7%
        2021$8,824 +1.4%$113,184 +2.9%
        2020$8,698 +3.7%$109,973 +5%
        2019$8,391 -2.3%$104,786 -0.3%
        2018$8,586 +3.2%$105,049 +5.2%
        2017$8,320 +2.5%$99,828 +4.8%
        2016$8,115 +5.8%$95,211 +6.8%
        2015$7,671 $89,190 +3.7%
        2014$7,671 +1.2%$86,041
        2013$7,580 -5.1%$86,041 -10.2%
        2012$7,983 +7.8%$95,769 -1.4%
        2011$7,404 -0.5%$97,148 -6.9%
        2010$7,439 +1%$104,348 -4%
        2009$7,364 +1%$108,696
        2008$7,293 $108,696 +17.3%
        2007-- $92,639 +4.3%
        2006$5,929 +5%$88,811 +3.4%
        2005$5,647 +2.8%$85,866 +5.2%
        2004$5,491 +147.8%$81,590 +149%
        2003$2,216 +625.5%$32,761 +687.3%
        2002$305 $4,161
        Find assessor info on the county website

        Monthly payment

        Est. payment

        Payment breakdown

        Explore the cost of this home by adjusting the details. Changes won't be saved.
        All calculations are estimates and provided by Zillow, Inc. for informational purposes only. Actual amounts may vary.
        HOA fees may include property taxes on listings classified as Co-Ops. Contact the listing agent and/or owner for fee details.
        Mortgage interest rates are dependent on a number of factors, including credit score, down payment, and repayment length. Interest rate data provided by Zillow Group Marketplace, Inc. as of 1/1/1970 from various mortgage lenders with which we have lead or other similar arrangements; the Estimated Payment is an average of those rates.
        See how much you could borrow to make a competitive offer.

        Climate risks

        Neighborhood: 60544

        Getting around

        7 / 100
        Car-Dependent
        25 / 100
        Somewhat Bikeable

        Nearby schools

        GreatSchools rating
        Schools provided by the listing agent
        • District: 202

        Source: MRED as distributed by MLS GRID. This data may not be complete. We recommend contacting the local school district to confirm school assignments for this home.

        A local agent can set up tours, give advice and negotiate with sellers.

        Browse local experts

        Similar homes