Skip main navigation
Closed
  • $376,000

    22503 S Deal Ave, Channahon, IL 60410

    4beds
    2,294sqft
    Single Family Residence
    Built in 1980
    0.5 Acres Lot
    $381,900 Zestimate®
    $164/sqft
    $3,013 Estimated rent

    Home value

    $381,900

    $351,000 - $412,000

    $3,013/mo

    Zestimate® history
    Loading
    Loading...

    Owner options

    List your home for rent

    $3,013/mo

    Rent Zestimate®

    Find your next renter with Zillow Rental Manager. Plus, with online applications, you can quickly screen prospective tenants – for free.

    Learn more

    $3,013/mo

    Rent Zestimate®

    Refinance and save

    $2,711/mo

    Est. payment

    Refinancing to a lower rate could help reduce your monthly payments and save thousands over the life of the loan.

    See today's rates

    $2,711/mo

    Est. payment

    Explore your selling options

    Work with a Zillow partner agent

    Leverage their expertise and Zillow's premium Showcase listings to get your home seen by more buyers.

    Get started

    List with your own agent

    Get your home in front of millions of buyers by listing it on Zillow.

    Learn how to do it

    Sell it yourself

    Take full control of how buyers see your home on Zillow by listing For Sale by Owner (FSBO).

    List your home

    What's special

    Large kitchenCoffee barBeautiful cabinetryNatural lightEnormous garageGigantic drivewayHuge dining room
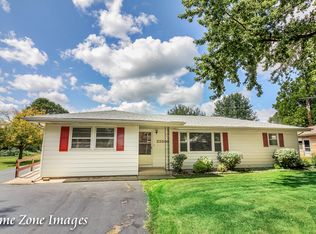
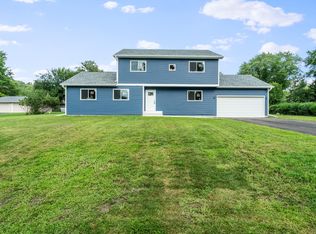
    BEAUTIFUL AND SPACIOUS 4/POSSIBLE 5 BEDROOM, 3 FULL BATH HOME ON A 1/2 ACRE LOT WITH HUGE 3 1/2 CAR GARAGE! WOW! Completely updated and move in ready! Large kitchen with lots of beautiful cabinetry that is open to a huge dining room filled with natural light. One wall of cabinets in the kitchen would be perfect for a coffee bar and/or serving food and drink when entertaining! Ample living/family room, as well as the 4th bedroom and an office on the main floor that could be a 5th bedroom. All flooring on the main level is luxury vinyl plank. Massive master suite includes a super sharp bath with double sink granite vanity and lovely porcelain tile work with glass tile accents, big walk in closet, and a door to a 12x12 2nd story deck that overlooks the backyard. All bedrooms are well sized and have plenty of closet space. The other 2 full bathrooms have porcelain tile and glass tile accents, and granite vanities. Main floor laundry room. Extensive fully fenced back yard with lots of room for entertaining, kids, and pets. Enormous garage with extra space for storage, with careful parking it's possible to fit 5 cars. Gigantic driveway with considerable parking for 12 or more cars. Possible related living situation. SELLER IS OFFERING A $3000 CLOSING COST CREDIT IF THE BUYER USES OUR PREFERRED LENDER, PETER SCHILLING OF PREFERRED RATE. If you want space, this home is for you...hurry before it's gone!

    Zillow last checked:

    Listing updated:

    Listing courtesy of:

    Dina DeJarld 815-263-5809,

    Realty Executives Success

    Bought with:

    Jose Tamayo

    Better Homes and Gardens

    Source: MRED as distributed by MLS GRID,MLS#: 12505082MLS Logo

    Facts & features

    Interior

    Bedrooms & bathrooms
    • Bedrooms: 4
    • Bathrooms: 3
    • Full bathrooms: 3
    Primary bedroom
    • Features: Flooring (Carpet), Window Treatments (Blinds, Curtains/Drapes), Bathroom (Full, Double Sink, Shower Only)
    • Level: Second
    • Area: 253 Square Feet
    • Dimensions: 23X11
    Bedroom 2
    • Features: Flooring (Carpet), Window Treatments (Blinds)
    • Level: Second
    • Area: 210 Square Feet
    • Dimensions: 21X10
    Bedroom 3
    • Features: Flooring (Carpet), Window Treatments (Blinds)
    • Level: Second
    • Area: 132 Square Feet
    • Dimensions: 12X11
    Bedroom 4
    • Features: Flooring (Vinyl), Window Treatments (Blinds)
    • Level: Main
    • Area: 130 Square Feet
    • Dimensions: 13X10
    Dining room
    • Features: Flooring (Vinyl), Window Treatments (Blinds)
    • Level: Main
    • Area: 195 Square Feet
    • Dimensions: 15X13
    Kitchen
    • Features: Kitchen (Pantry-Closet), Flooring (Vinyl), Window Treatments (Blinds)
    • Level: Main
    • Area: 176 Square Feet
    • Dimensions: 16X11
    Laundry
    • Features: Flooring (Vinyl), Window Treatments (Blinds)
    • Level: Main
    • Area: 55 Square Feet
    • Dimensions: 11X5
    Living room
    • Features: Flooring (Vinyl), Window Treatments (Blinds, Curtains/Drapes)
    • Level: Main
    • Area: 273 Square Feet
    • Dimensions: 21X13
    Office
    • Features: Flooring (Vinyl), Window Treatments (Blinds)
    • Level: Main
    • Area: 110 Square Feet
    • Dimensions: 11X10
    Heating
    • Natural Gas, Forced Air, Baseboard
    Cooling
    • Central Air
    Appliances
    • Included: Range, Microwave, Dishwasher, Refrigerator, Washer, Dryer, Stainless Steel Appliance(s), Water Purifier Owned, Water Softener Owned, Gas Cooktop, Gas Oven, Gas Water Heater
    • Laundry: Main Level, Gas Dryer Hookup
    Features
    • Vaulted Ceiling(s), 1st Floor Bedroom, 1st Floor Full Bath, Walk-In Closet(s)
    • Flooring: Carpet
    • Windows: Drapes
    • Basement: Crawl Space
    • Attic: Full,Pull Down Stair
    Interior area
    • Total structure area: 0
    • Total interior livable area: 2,294 sqft

    Property

    Parking
    • Total spaces: 15
    • Parking features: Asphalt, Garage Door Opener, Yes, Garage Owned, Detached, Garage
    • Garage spaces: 3
    • Has uncovered spaces: Yes
    Accessibility
    • Accessibility features: No Disability Access
    Features
    • Stories: 2
    • Patio & porch: Patio
    • Exterior features: Balcony, Fire Pit
    • Fencing: Fenced
    Lot
    • Size: 0.50 Acres
    • Dimensions: 158.2x133x156.8x134.3
    • Features: Corner Lot
    Details
    • Parcel number: 0506351040010000
    • Special conditions: None
    • Other equipment: Water-Softener Owned, Ceiling Fan(s), Sump Pump

    Construction

    Type & style
    • Home type: SingleFamily
    • Property subtype: Single Family Residence
    Materials
    • Vinyl Siding
    • Foundation: Concrete Perimeter
    • Roof: Asphalt
    Condition
    • New construction: No
    • Year built: 1980

    Utilities & green energy

    • Sewer: Septic Tank
    • Water: Well

    Community & neighborhood

    Security
    • Security features: Carbon Monoxide Detector(s)
    Location
    • Region: Channahon
    • Subdivision: Leland Hills

    HOA & financial

    HOA
    • Services included: None

    Other

    Other facts
    • Listing terms: FHA
    • Ownership: Fee Simple

    Price history

    DateEventPrice
    2/2/2026Sold$376,000+0.3%$164/sqft
    Source: MRED as distributed by MLS GRID #12505082 Report a problem
    12/30/2025Contingent$375,000$163/sqft
    Source: MRED as distributed by MLS GRID #12505082 Report a problem
    10/31/2025Listed for sale$375,000+76.1%$163/sqft
    Source: MRED as distributed by MLS GRID #12505082 Report a problem
    12/1/2016Sold$213,000-7.4%$93/sqft
    Source: Public Record Report a problem
    9/14/2016Price change$230,000-2.1%$100/sqft
    Source: RE/MAX Ultimate Professionals #09326664 Report a problem
    8/26/2016Listed for sale$235,000+184.8%$102/sqft
    Source: Re/Max Ultimate Professionals #09326664 Report a problem
    4/9/2015Sold$82,500-77.4%$36/sqft
    Source: Public Record Report a problem
    12/23/2014Sold$365,548$159/sqft
    Source: Public Record Report a problem

    Public tax history

    YearProperty taxesTax assessment
    2024$7,816 +8%$93,196 +11.3%
    2023$7,237 +2%$83,734 +5.7%
    2022$7,098 +7.4%$79,234 +6.3%
    2021$6,612 -0.1%$74,538
    2020$6,621 +3.3%$74,538 +4.2%
    2019$6,411 +2.7%$71,500 +5%
    2018$6,242 +4.9%$68,100 +6.3%
    2017$5,949 -7.5%$64,050 +5.4%
    2016$6,430 +23.5%$60,750 +4%
    2015$5,205 $58,398 +7.7%
    2014$5,205 -4.7%$54,248 -7.2%
    2013$5,463 -2.9%$58,473 -7.4%
    2012$5,626 +5.6%$63,150 -6%
    2011$5,328 -2.7%$67,181 -6.1%
    2010$5,477 +0.9%$71,555 -2.2%
    2009$5,427 +3.4%$73,202
    2008$5,250 $73,202 +2.2%
    2007-- $71,633 +2.7%
    2006$5,071 +8.1%$69,740 +4.7%
    2005$4,689 +0.3%$66,620 +1.4%
    2004$4,674 +7%$65,668 +12.4%
    2003$4,368 $58,432

    Find assessor info on the county website

    Neighborhood: 60410

    Nearby schools

    GreatSchools rating
    Schools provided by the listing agent
    • District: 30C

    Source: MRED as distributed by MLS GRID. This data may not be complete. We recommend contacting the local school district to confirm school assignments for this home.

    Get a cash offer in 3 minutes
    Find out how much your home could sell for in as little as 3 minutes with a no-obligation cash offer.
    Estimated market value
    $381,900
    Get a cash offer in 3 minutes
    Find out how much your home could sell for in as little as 3 minutes with a no-obligation cash offer.
    Estimated market value
    $381,900