Skip main navigation
Active
  • Price cut: $10.1K (6/24)
    $399,950

    22503 Vincent St, Peculiar, MO 64078

    3beds
    2,342sqft
    : 
    Loading
    Get pre-qualified
    Single Family Residence
    Built in 2022
    7,928 Square Feet Lot
    $-- Zestimate®
    $171/sqft
    $150/mo HOA

    What's special

    Ample storageWelcoming easy living ranchDouble vanitySeparate showerStainless appliances
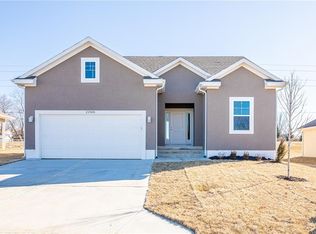
    This welcoming easy living ranch will provide the lifestyle you've been waiting for! A 55+ Maintenance provided community. Open light and perfect floor plan for daily living and entertaining friends and family. Beautifully appointed kitchen with granite countertops, stainless appliances and huge island overlooking the great room complete with fireplace. Primary suite checks all the boxes with walk in closet, double vanity and separate shower. Laundry is conveniently located adjacent. The finished lower level provides a family room, full bath, 3rd bedroom and ample storage. An East facing covered patio allows for quiet coffee in the morning and plenty of shade in the afternoon. Perfect location situated near downtown Peculiar and easy highway access.
    42 days
    |
    224
    |
    6
    |

    Zillow last checked:

    Listing updated:

    Listed by:

    Debbie White 816-985-3444,

    ReeceNichols - Lees Summit

    Source: Heartland MLS as distributed by MLS GRID,MLS#: 2623160MLS Logo

    Loading...

      Facts & features

      Interior

      Bedrooms & bathrooms
      • Bedrooms: 3
      • Bathrooms: 3
      • Full bathrooms: 3
      Primary bedroom
      • Level: Main
      Bedroom 2
      • Level: Main
      Bedroom 3
      • Level: Lower
      Primary bathroom
      • Level: Main
      Bathroom 2
      • Level: Main
      Bathroom 3
      • Level: Lower
      Family room
      • Level: Lower
      Great room
      • Level: Main
      Kitchen
      • Level: Main
      Laundry
      • Level: Main
      Heating
      • Forced Air
      Cooling
      • Electric
      Appliances
      • Included: Dishwasher, Disposal, Microwave, Stainless Steel Appliance(s)
      • Laundry: Laundry Room, Main Level
      Features
      • Ceiling Fan(s), Kitchen Island, Painted Cabinets, Pantry, Walk-In Closet(s)
      • Flooring: Carpet, Luxury Vinyl
      • Doors: Storm Door(s)
      • Windows: Thermal Windows
      • Basement: Egress Window(s),Finished,Full,Sump Pump
      • Number of fireplaces: 1
      • Fireplace features: Great Room
      Interior area
      • Total structure area: 2,342
      • Total interior livable area: 2,342 sqft
      • Finished area above ground: 1,412
      • Finished area below ground: 930
      Video & virtual tour

      Property

      Parking
      • Total spaces: 2
      • Parking features: Attached, Garage Faces Front
      • Attached garage spaces: 2
      Lot
      • Size: 7,928 Square Feet
      • Features: City Lot, Cul-De-Sac
      Details
      • Parcel number: 2712450

      Construction

      Type & style
      • Home type: SingleFamily
      • Architectural style: Traditional
      • Property subtype: Single Family Residence
      Materials
      • Frame
      • Roof: Composition
      Condition
      • Year built: 2022
      Details
      • Builder model: Bradford
      • Builder name: Regency

      Utilities & green energy

      • Sewer: Public Sewer
      • Water: Public

      Community & HOA

      Community
      • Security: Smoke Detector(s)
      • Senior community: Yes
      • Subdivision: Windmill Country Estates
      HOA
      • Has HOA: Yes
      • Services included: Maintenance Grounds, Snow Removal
      • HOA fee: $150 monthly
      • HOA name: Windmill Country Estates
      Location
      • Region: Peculiar

      Financial & listing details

      • Price per square foot: $171/sqft
      • Tax assessed value: $305,120
      • Annual tax amount: $4,449
      • Date on market: 5/30/2026
      • Listing terms: Cash,Conventional,FHA,VA Loan
      • Ownership: Private
      • Road surface type: Paved

        Estimated market value

        Not available

        Estimated sales range

        Not available

        Not available

        Price history

        DateEventPrice
        6/24/2026Price change$399,950-2.5%$171/sqft
        Source: Heartland MLS as distributed by MLS GRID #2623160 Report a problem
        5/30/2026Listed for sale$410,000+10.8%$175/sqft
        Source: Heartland MLS as distributed by MLS GRID #2623160 Report a problem
        7/18/2024Sold--
        Source: Heartland MLS as distributed by MLS GRID #2467897 Report a problem
        5/17/2024Contingent$369,900$158/sqft
        Source: Heartland MLS as distributed by MLS GRID #2467897 Report a problem
        2/2/2024Price change$369,900-5.1%$158/sqft
        Source: Heartland MLS as distributed by MLS GRID #2467897 Report a problem
        1/4/2024Listed for sale$389,900$166/sqft
        Source: Heartland MLS as distributed by MLS GRID #2467897 Report a problem
        1/1/2024Listing removed--
        Source: Heartland MLS as distributed by MLS GRID #2399665 Report a problem
        10/19/2023Price change$389,900-1.3%$166/sqft
        Source: Heartland MLS as distributed by MLS GRID #2399665 Report a problem
        7/25/2023Price change$394,900-1.3%$169/sqft
        Source: Heartland MLS as distributed by MLS GRID #2399665 Report a problem
        8/23/2022Listed for sale$399,900$171/sqft
        Source: Heartland MLS as distributed by MLS GRID #2399665 Report a problem

        Public tax history

        YearProperty taxesTax assessment
        2025$4,449 +126.6%$57,970 +18600%
        2024$1,964 +7978%$310
        2023$24 -3.3%$310
        2022$25 -14.7%$310
        2021$29 $310
        2020-- $310
        2019-- $310 +10.7%
        2018$25 $280
        2017$25 -0.3%$280
        2016$25 $280
        2015$25 +13.3%$280
        2014$22 $280
        2013$22 $280
        2011-- $280
        2010-- $280
        2009-- $280
        Find assessor info on the county website

        Monthly payment

        Est. payment

        Payment breakdown

        Explore the cost of this home by adjusting the details. Changes won't be saved.
        All calculations are estimates and provided by Zillow, Inc. for informational purposes only. Actual amounts may vary.
        HOA fees may include property taxes on listings classified as Co-Ops. Contact the listing agent and/or owner for fee details.
        Mortgage interest rates are dependent on a number of factors, including credit score, down payment, and repayment length. Interest rate data provided by Zillow Group Marketplace, Inc. as of 1/1/1970 from various mortgage lenders with which we have lead or other similar arrangements; the Estimated Payment is an average of those rates.
        See how much you could borrow to make a competitive offer.

        Climate risks

        Neighborhood: 64078

        Getting around

        20 / 100
        Car-Dependent
        37 / 100
        Somewhat Bikeable

        Nearby schools

        GreatSchools rating

        A local agent can set up tours, give advice and negotiate with sellers.

        A local lender can help you make sure your offer is ready when you are.

        Browse local experts

        Similar homes