Skip main navigation
Sold for $820,000
  • $820,000

    22504 Igloo Dr, Doylesburg, PA 17219

    3beds
    1,728sqft
    Single Family Residence
    Built in 2020
    195 Acres Lot
    $830,700 Zestimate®
    $475/sqft
    $1,979 Estimated rent

    Home value

    $830,700

    $739,000 - $930,000

    $1,979/mo

    Zestimate® history
    Loading
    Loading...

    Owner options

    List your home for rent

    $1,979/mo

    Rent Zestimate®

    Find your next renter with Zillow Rental Manager. Plus, with online applications, you can quickly screen prospective tenants – for free.

    Learn more

    $1,979/mo

    Rent Zestimate®

    Refinance and save

    $5,129/mo

    Est. payment

    Refinancing to a lower rate could help reduce your monthly payments and save thousands over the life of the loan.

    See today's rates

    $5,129/mo

    Est. payment

    Explore your selling options

    Work with a Zillow partner agent

    Leverage their expertise and Zillow's premium Showcase listings to get your home seen by more buyers.

    Get started

    List with your own agent

    Get your home in front of millions of buyers by listing it on Zillow.

    Learn how to do it

    Sell it yourself

    Take full control of how buyers see your home on Zillow by listing For Sale by Owner (FSBO).

    List your home

    What's special

    Bordering tuscarora state forestEstablished food plotsPanoramic viewExtensive trail networkEnclosed blinds
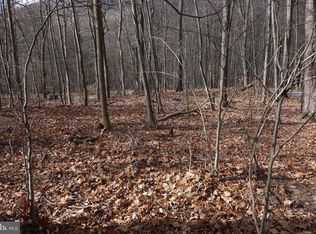
    195 Acres with 3 bedroom cabin bordering Tuscarora State Forest – Endless Recreation & Mountain Views Escape to the mountains of Central Pennsylvania with this 189-acre outdoor paradise. Whether your passion is hunting, riding, hiking, or simply unwinding in nature, this property offers the privacy, scenery, and setup you’ve been looking for. A 3-bedroom, 1-bath cabin sits in a high, open setting with a spectacular panoramic view—the perfect place to relax after a day in the woods or host family and friends around the fire. The land has been thoughtfully managed for both wildlife and recreation, featuring 7 established food plots, 5 enclosed blinds, and an extensive trail network that’s ideal for ATVs, UTVs, or horseback riding. Bordering Tuscarora State Forest (91,165 acres) on two sides, you’ll enjoy direct access to thousands of acres of public ground for hunting, hiking, and exploration. With dual access points from both Railroad Grade Road and Igloo Drive, the property is easy to reach and navigate—offering excellent flexibility for future subdivision, improvements or multiple campsites. Deer, bear, and turkey are abundant, and the rolling mix of hardwood ridges, open plots, and interior trails creates endless opportunity for adventure year-round. Located just 20 minutes from the Willow Hill Turnpike Exchange (I-76), this rare find combines the thrill of the outdoors with the convenience of quick highway access. Whether you’re a hunter, trail rider, or family looking for a secluded getaway in the mountains, this property is ready to enjoy from day one.

    Zillow last checked:

    Listing updated:

    Listed by:

    J. Meryl Stoltzfus 717-629-6036,

    Beiler-Campbell Realtors-Quarryville,

    Co-Listing Agent: Gerald H Nolt 717-582-6589,

    Beiler-Campbell Realtors-Quarryville

    Bought with:

    J. Meryl Stoltzfus, RS310405

    Beiler-Campbell Realtors-Quarryville

    Gerald Nolt, AB069730

    Beiler-Campbell Realtors-Quarryville

    Source: Bright MLS,MLS#: PAFL2030542MLS Logo

    Facts & features

    Interior

    Bedrooms & bathrooms
    • Bedrooms: 3
    • Bathrooms: 1
    • Full bathrooms: 1
    • Main level bathrooms: 1
    Rooms
    • Room types: Living Room, Bedroom 2, Bedroom 3, Kitchen, Game Room, Bedroom 1, Bathroom 1, Bonus Room, Hobby Room
    Bedroom 1
    • Level: Upper
    • Area: 117 Square Feet
    • Dimensions: 9 X 13
    Bedroom 2
    • Level: Upper
    • Area: 90 Square Feet
    • Dimensions: 10 X 9
    Bedroom 3
    • Level: Upper
    • Area: 117 Square Feet
    • Dimensions: 13 X 9
    Bathroom 1
    • Level: Main
    • Area: 54 Square Feet
    • Dimensions: 6 X 9
    Bonus room
    • Level: Upper
    • Area: 72 Square Feet
    • Dimensions: 8 X 9
    Game room
    • Level: Upper
    • Area: 45 Square Feet
    • Dimensions: 5 X 9
    Other
    • Level: Main
    • Area: 56 Square Feet
    • Dimensions: 7 X 8
    Kitchen
    • Level: Main
    • Area: 308 Square Feet
    • Dimensions: 22 X 14
    Living room
    • Level: Main
    • Area: 168 Square Feet
    • Dimensions: 14 X 12
    Mud room
    • Level: Main
    • Area: 36 Square Feet
    • Dimensions: 4 X 9
    Heating
    • Wood Stove, Wood
    Cooling
    • None
    Appliances
    • Included: Water Heater
    • Laundry: Mud Room
    Features
    • Wood Walls
    • Flooring: Vinyl
    • Has basement: No
    • Has fireplace: No
    Interior area
    • Total structure area: 1,728
    • Total interior livable area: 1,728 sqft
    • Finished area above ground: 1,728
    • Finished area below ground: 0

    Property

    Parking
    • Total spaces: 4
    • Parking features: Driveway
    • Uncovered spaces: 4
    Accessibility
    • Accessibility features: None
    Features
    • Levels: Two
    • Stories: 2
    • Patio & porch: Porch, Wrap Around, Roof
    • Pool features: None
    • Has view: Yes
    • View description: Mountain(s), Trees/Woods, Scenic Vista, Valley
    Lot
    • Size: 195 Acres
    • Features: Adjoins - Public Land, Hunting Available, Mountainous, Rural, Secluded, Sloped, Wooded
    Details
    • Additional structures: Above Grade, Below Grade
    • Additional parcels included: Parcel ID 070B07002000000 and Parcel ID 070B07051000000 make up the total 187.94 acres
    • Parcel number: 070B07.002.000000
    • Zoning: NONE KNOWN
    • Special conditions: Standard
    • Horses can be raised: Yes
    • Horse amenities: Horses Allowed, Riding Trail

    Construction

    Type & style
    • Home type: SingleFamily
    • Architectural style: Cabin/Lodge
    • Property subtype: Single Family Residence
    Materials
    • Vinyl Siding
    • Foundation: Wood
    • Roof: Architectural Shingle
    Condition
    • New construction: No
    • Year built: 2020

    Utilities & green energy

    • Electric: Single Phase, Photovoltaics Seller Owned, Other
    • Sewer: On Site Septic
    • Water: Well
    • Utilities for property: Electricity Available, Sewer Available, Water Available

    Community & HOA

    Community
    • Subdivision: Franklin
    HOA
    • Has HOA: No
    Location
    • Region: Doylesburg
    • Municipality: FANNETT TWP

    Financial & listing details

    • Price per square foot: $475/sqft
    • Tax assessed value: $30,100
    • Annual tax amount: $3,533
    • Date on market: 10/9/2025
    • Listing agreement: Exclusive Agency
    • Listing terms: Cash,Conventional
    • Inclusions: 5 Hunting Blinds
    • Ownership: Fee Simple
    • Road surface type: Dirt

    Price history

    DateEventPrice
    1/27/2026Sold$820,000-6.3%$475/sqft
    Source: Bright MLS #PAFL2030542 Report a problem
    11/4/2025Pending sale$874,900$506/sqft
    Source: Bright MLS #PAFL2030542 Report a problem
    10/9/2025Listed for sale$874,900$506/sqft
    Source: Bright MLS #PAFL2030542 Report a problem

    Public tax history

    Tax history is unavailable.

    Neighborhood: 17219

    Nearby schools

    GreatSchools rating
    Schools provided by the listing agent
    • Elementary: Fannett-metal
    • District: Fannett-metal

    Source: Bright MLS. This data may not be complete. We recommend contacting the local school district to confirm school assignments for this home.

    Get pre-qualified for a loan
    At Zillow Home Loans, we can pre-qualify you in as little as 5 minutes with no impact to your credit score.

    An equal housing lender. NMLS #10287.