Sharp! Better than new solid brick mid-century Ranch style home that features 3 bedrooms, 2 full baths, new 2 car garage (2025) with a totally finished laid out basement. Enjoy the Chef's kitchen that features white Shaker cabinets, granite tops, Samsung stainless steel appliances that also includes, dishwasher, breakfast bar, tiled backsplash and pantry. 2 beautiful full baths with tiled tub/shower surrounds. Luxury vinyl plank flooring and matte black hardware throughout, recessed lighting in spacious living area. This home has been mostly gutted down to the studs and rebuilt including new floor decking, insulation, drywall, PEX plumbing, PVC drains, interior doors and millwork, furnace, cental air/ ductwork, Romex wiring with panel box, plumbing and electrical fixtures, vinyl replacement windows, glass block windows, hot water tank, fresh paint, flooring, waterproofed basement has lifetime warranty, concrete parking pad and more! Violation Fee. A must see! Less than 5 minutes to the freeway.
Closed
$240,000
22504 Jennings St, Warrensville Heights, OH 44128
3beds
2,408sqft
Single Family Residence
Built in 1968
7,501 Square Feet Lot
$232,900 Zestimate®
$100/sqft
$2,111 Estimated rent
Home value
$232,900
$217,000 - $252,000
$2,111/mo
Zestimate® history
Owner options
List your home for rent
$2,111/mo
Rent Zestimate®
Find your next renter with Zillow Rental Manager. Plus, with online applications, you can quickly screen prospective tenants – for free.
$2,111/mo
Rent Zestimate®
Refinance and save
$1,778/mo
Est. payment
Refinancing to a lower rate could help reduce your monthly payments and save thousands over the life of the loan.
$1,778/mo
Est. payment
Explore your selling options
Work with a Zillow partner agent
Leverage their expertise and Zillow's premium Showcase listings to get your home seen by more buyers.
Get startedList with your own agent
Get your home in front of millions of buyers by listing it on Zillow.
Learn how to do itSell it yourself
Take full control of how buyers see your home on Zillow by listing For Sale by Owner (FSBO).
List your homeWhat's special
Granite topsWaterproofed basementSamsung stainless steel appliancesRecessed lightingWhite shaker cabinetsTiled backsplashBreakfast bar
Zillow last checked:
Listing updated:
Listed by:
Michael A Balamenti 330-562-9495 mike@7sproperties.com,
Power House Realty
Bought with:
Setrena N Young, 341243
Keller Williams Greater Metropolitan
Kaela Marable, 2019005668
Keller Williams Greater Metropolitan
Source: MLS Now,MLS#: 5158922 Originating MLS: Other/Unspecificed
Originating MLS: Other/UnspecificedFacts & features
Interior
Bedrooms & bathrooms
- Bedrooms: 3
- Bathrooms: 2
- Full bathrooms: 2
- Main level bathrooms: 1
- Main level bedrooms: 3
Primary bedroom
- Description: Flooring: Luxury Vinyl Tile
- Level: First
- Dimensions: 13 x 12
Primary bedroom
- Description: Flooring: Luxury Vinyl Tile
- Level: First
- Dimensions: 13 x 12
Bedroom
- Description: Flooring: Luxury Vinyl Tile
- Level: First
- Dimensions: 11 x 11
Bedroom
- Description: Flooring: Luxury Vinyl Tile
- Level: First
- Dimensions: 10 x 10
Bonus room
- Description: Could be used as an exercise room, billiard room or storage.,Flooring: Painted/Stained
- Level: Lower
- Dimensions: 17 x 13
Dining room
- Description: Dining area,Flooring: Luxury Vinyl Tile
- Level: First
- Dimensions: 10 x 10
Kitchen
- Description: Flooring: Luxury Vinyl Tile
- Features: Breakfast Bar, Granite Counters
- Level: First
- Dimensions: 13 x 11
Laundry
- Description: Utility room,Flooring: Painted/Stained
- Level: Lower
- Dimensions: 13 x 13
Living room
- Description: Flooring: Luxury Vinyl Tile
- Level: First
- Dimensions: 17 x 14
Office
- Description: Flooring: Carpet
- Level: Lower
- Dimensions: 12.5 x 12
Recreation
- Description: Flooring: Carpet
- Level: Lower
- Dimensions: 25 x 12
Heating
- Forced Air
Cooling
- Central Air
Appliances
- Included: Dishwasher, Disposal, Microwave, Range, Refrigerator
- Laundry: Washer Hookup, Electric Dryer Hookup, In Basement
Features
- Breakfast Bar, Ceiling Fan(s), Entrance Foyer, Eat-in Kitchen, Granite Counters, Pantry
- Windows: Double Pane Windows
- Basement: Full,Finished
- Has fireplace: No
- Fireplace features: None
Interior area
- Total structure area: 2,408
- Total interior livable area: 2,408 sqft
- Finished area above ground: 1,204
- Finished area below ground: 1,204
Property
Parking
- Total spaces: 2
- Parking features: Concrete, Driveway, Detached, Garage Faces Front, Garage, Parking Pad
- Garage spaces: 2
Features
- Levels: One
- Stories: 1
- Patio & porch: Porch
- Exterior features: Rain Gutters
- Pool features: None
- Fencing: None
Lot
- Size: 7,501 Square Feet
- Dimensions: 50 x 150
- Features: City Lot, Dead End, Flat, Front Yard, Landscaped, Level, Rectangular Lot
Details
- Additional structures: Garage(s)
- Parcel number: 76309042
Construction
Type & style
- Home type: SingleFamily
- Architectural style: Ranch
- Property subtype: Single Family Residence
Materials
- Brick
- Foundation: Block, Brick/Mortar
- Roof: Asphalt,Fiberglass
Condition
- Year built: 1968
Utilities & green energy
- Sewer: Public Sewer
- Water: Public
Community & HOA
Community
- Features: Medical Service, Playground, Park, Restaurant, Shopping, Street Lights, Suburban, Sidewalks
- Subdivision: Randall Park Add
HOA
- Has HOA: No
Location
- Region: Warrensville Heights
Financial & listing details
- Price per square foot: $100/sqft
- Tax assessed value: $135,800
- Annual tax amount: $3,107
- Date on market: 9/26/2025
- Cumulative days on market: 110 days
- Listing terms: Cash,Conventional,FHA,VA Loan
Price history
| Date | Event | Price |
|---|---|---|
| 11/1/2025 | Pending sale | $234,900-2.1%$98/sqft |
Source:  MLS Now #5158922 Report a problem MLS Now #5158922 Report a problem | ||
| 10/30/2025 | Sold | $240,000+2.2%$100/sqft |
Source: MLS Now #5158922 Report a problem | ||
| 10/8/2025 | Contingent | $234,900$98/sqft |
Source: MLS Now #5158922 Report a problem | ||
| 9/26/2025 | Listed for sale | $234,900-4.1%$98/sqft |
Source: MLS Now #5158922 Report a problem | ||
| 9/4/2025 | Listing removed | $245,000$102/sqft |
Source: MLS Now #5135367 Report a problem | ||
| 8/16/2025 | Price change | $245,000-1%$102/sqft |
Source: MLS Now #5135367 Report a problem | ||
| 7/21/2025 | Price change | $247,400-1%$103/sqft |
Source: MLS Now #5135367 Report a problem | ||
| 6/27/2025 | Listed for sale | $249,900+523.8%$104/sqft |
Source: MLS Now #5135367 Report a problem | ||
| 10/10/2023 | Sold | $40,062-41.6%$17/sqft |
Source: Public Record Report a problem | ||
| 12/13/2022 | Sold | $68,640+35.9%$29/sqft |
Source: Public Record Report a problem | ||
| 11/22/2022 | Listed for sale | $50,498$21/sqft |
Source: MLS Now #4349896 Report a problem | ||
| 2/24/2022 | Pending sale | $50,498$21/sqft |
Source: MLS Now #4349896 Report a problem | ||
| 2/17/2022 | Listed for sale | $50,498+132.5%$21/sqft |
Source: MLS Now #4349896 Report a problem | ||
| 5/19/2020 | Listing removed | $21,724$9/sqft |
Source: Prodigy Properties #4172689 Report a problem | ||
| 3/4/2020 | Listed for sale | $21,724$9/sqft |
Source: Prodigy Properties #4172689 Report a problem | ||
Public tax history
| Year | Property taxes | Tax assessment |
|---|---|---|
| 2025 | $2,717 -8.9% | $47,530 |
| 2024 | $2,982 +7.9% | $47,530 +37.6% |
| 2023 | $2,765 -0.8% | $34,550 |
| 2022 | $2,788 +1.7% | $34,550 |
| 2021 | $2,741 +15.2% | $34,550 +31.1% |
| 2020 | $2,380 -49% | $26,360 |
| 2019 | $4,669 +89.1% | $26,360 |
| 2018 | $2,469 -26% | $26,360 +18.4% |
| 2017 | $3,336 -9.9% | $22,260 |
| 2016 | $3,704 +9.5% | $22,260 |
| 2015 | $3,382 +100.2% | $22,260 +8% |
| 2014 | $1,689 +53.7% | $20,620 |
| 2013 | $1,099 +5.1% | $20,620 |
| 2012 | $1,046 +469.6% | $20,620 -39.6% |
| 2011 | $184 -90% | $34,130 |
| 2010 | $1,844 -0.4% | $34,130 |
| 2009 | $1,852 -35% | $34,130 -4% |
| 2008 | $2,850 +53% | $35,560 |
| 2007 | $1,863 -23.5% | $35,560 |
| 2006 | $2,435 -0.4% | $35,560 +6.3% |
| 2005 | $2,445 -3.2% | $33,460 |
| 2004 | $2,526 +26.4% | $33,460 |
| 2003 | $1,998 +5.1% | $33,460 +9% |
| 2002 | $1,900 -44% | $30,700 |
| 2001 | $3,395 | $30,700 |
| 2000 | $3,395 | $30,700 |
Find assessor info on the county website
Neighborhood: 44128
Nearby homes
- $160,9003 bd1 ba1.2k sqft22500 Jennings St, Warrensville Heights, OH 44128Off Market
- $169,3003 bd1 ba1.2k sqft22510 Jennings St, Warrensville Heights, OH 44128Off Market
- $201,2003 bd2 ba1.1k sqft22516 Jennings St, Warrensville Heights, OH 44128Off Market
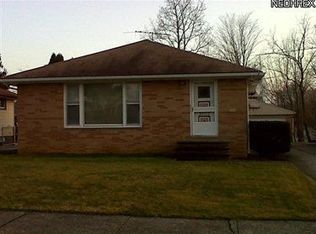
- $193,4003 bd3 ba1.2k sqft22418 Jennings St, Warrensville Hts, OH 44128Off Market
- $161,2003 bd1 ba1.1k sqft22600 Jennings St, Warrensville Heights, OH 44128Off Market
- $233,5002 bd2 ba1.6k sqft22505 Vera St, Warrensville Heights, OH 44128Off Market
- $227,2004 bd2 ba2k sqft22419 Vera St, Warrensville Heights, OH 44128Off Market
- $231,3002 bd2 ba1.6k sqft22509 Vera St, Warrensville Heights, OH 44128Off Market
Nearby schools
GreatSchools rating
- 5/10John Dewey Elementary SchoolGrades: 1-5Distance: 1 mi
- 5/10Warrensville Heights Middle SchoolGrades: 6-8Distance: 0.6 mi
- 6/10Warrensville Heights High SchoolGrades: 9-12Distance: 1.1 mi
Schools provided by the listing agent
- District: Warrensville Heights - 1831
Source: MLS Now. This data may not be complete. We recommend contacting the local school district to confirm school assignments for this home.
Get a cash offer in 3 minutes
Find out how much your home could sell for in as little as 3 minutes with a no-obligation cash offer.
Estimated market value
$232,900
Get a cash offer in 3 minutes
Find out how much your home could sell for in as little as 3 minutes with a no-obligation cash offer.
Estimated market value
$232,900
- Ohio
- Cuyahoga County
- Warrensville Heights
- 44128
- 22504 Jennings St
Nearby cities
Nearby zip codes
Other Warrensville Heights Topics
- Apartments for Rent in 44128
- Houses for Sale in 44128
- Houses for Rent in 44128
- 44128 Real Estate
- Warrensville Heights Condos
- Houses for Sale in Warrensville Heights
- Newest Listings in Warrensville Heights
- Warrensville Heights Home Values
- Warrensville Heights Real Estate Agents
- Warrensville Heights Refinance
- Warrensville Heights Mortgage Rates
