Skip main navigation
Sold
  • $749,000

    22504 SW Rickard Pl, Sherwood, OR 97140

    3beds
    2,392sqft
    Residential, Single Family Residence
    Built in 2000
    7,840.8 Square Feet Lot
    $748,600 Zestimate®
    $313/sqft
    $3,334 Estimated rent

    Home value

    $748,600

    $711,000 - $786,000

    $3,334/mo

    Zestimate® history
    Loading
    Loading...

    Owner options

    List your home for rent

    $3,334/mo

    Rent Zestimate®

    Find your next renter with Zillow Rental Manager. Plus, with online applications, you can quickly screen prospective tenants – for free.

    Learn more

    $3,334/mo

    Rent Zestimate®

    Refinance and save

    $4,642/mo

    Est. payment

    Refinancing to a lower rate could help reduce your monthly payments and save thousands over the life of the loan.

    See today's rates

    $4,642/mo

    Est. payment

    Explore your selling options

    Work with a Zillow partner agent

    Leverage their expertise and Zillow's premium Showcase listings to get your home seen by more buyers.

    Get started

    List with your own agent

    Get your home in front of millions of buyers by listing it on Zillow.

    Learn how to do it

    Sell it yourself

    Take full control of how buyers see your home on Zillow by listing For Sale by Owner (FSBO).

    List your home

    What's special

    Cozy gas fireplaceFully fenced backyardBeautifully updated bathsMain-level office or denRich hardwood floorsLush landscapingAcross from green space
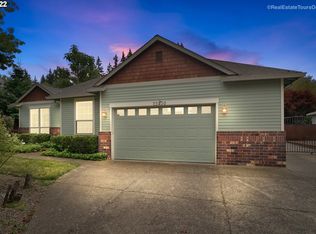
    Located in the highly desirable Woodhaven neighborhood of Sherwood, this exceptionally well-cared-for home is truly move-in ready. Offering 3 bedrooms, 2.5 baths, a main-level den, spacious bonus room, and a detached 192 sq. ft. flex space ideal for a wellness retreat, studio, or other multi-use needs, this home combines flexibility, function, and thoughtful updates throughout.The main level features an open-concept layout with rich hardwood floors, a cozy gas fireplace, and a bright kitchen nook overlooking the backyard. The updated kitchen offers quartz countertops, stainless steel appliances, a gas range, ample storage, and tasteful details including wainscoting. A main-level office or den provides the perfect space for working from home, hobbies, or a quiet retreat.Upstairs, the spacious primary suite includes a walk-in closet and an updated bathroom with a soaking tub and shower. Two additional bedrooms and a large bonus room offer plenty of room for guests, a media space, gym, or possible fourth bedroom.Outside, enjoy lush landscaping, a covered patio ideal for entertaining, and a fully fenced backyard. Ideally located on a dead-end cul-de-sac and across from green space, this home is just moments from parks, trails, schools, the YMCA, and charming Old Town Sherwood.Extensive recent improvements include major system upgrades such as the furnace, air conditioning, roof with gutter guards, plumbing, and water heater, along with beautifully updated baths, professional interior paint, new trim and baseboards, solid-core doors, updated lighting, ceiling fans, window coverings, and more. This is a rare opportunity to own a beautifully updated home in one of Sherwood’s most sought-after neighborhoods.

    Zillow last checked:

    Listing updated:

    Listed by:

    Stephen Campbell 805-886-2290,

    Premiere Property Group, LLC

    Bought with:

    Heather Traff, 201254220

    Realty One Group Prestige

    Source: RMLS (OR),MLS#: 776895935MLS Logo

    Facts & features

    Interior

    Bedrooms & bathrooms
    • Bedrooms: 3
    • Bathrooms: 3
    • Full bathrooms: 2
    • Partial bathrooms: 1
    • Main level bathrooms: 1
    Primary bedroom
    • Features: Hardwood Floors, Double Sinks, Suite, Walkin Shower
    • Level: Upper
    • Area: 168
    • Dimensions: 14 x 12
    Bedroom 2
    • Features: Hardwood Floors, Closet
    • Level: Upper
    • Area: 121
    • Dimensions: 11 x 11
    Bedroom 3
    • Features: Hardwood Floors, Closet
    • Level: Upper
    • Area: 110
    • Dimensions: 11 x 10
    Dining room
    • Features: Builtin Features, Hardwood Floors
    • Level: Main
    • Area: 121
    • Dimensions: 11 x 11
    Kitchen
    • Features: Builtin Features, Gas Appliances, Hardwood Floors, Island, Nook, Quartz
    • Level: Main
    • Area: 247
    • Width: 13
    Living room
    • Features: Ceiling Fan, Great Room, Hardwood Floors
    • Level: Main
    • Area: 240
    • Dimensions: 16 x 15
    Heating
    • Forced Air
    Cooling
    • Central Air
    Appliances
    • Included: Dishwasher, Free-Standing Gas Range, Free-Standing Range, Stainless Steel Appliance(s), Washer/Dryer, Gas Appliances, Gas Water Heater
    • Laundry: Laundry Room
    Features
    • Ceiling Fan(s), Soaking Tub, Nook, Closet, Built-in Features, Kitchen Island, Quartz, Great Room, Double Vanity, Suite, Walkin Shower, Pantry
    • Flooring: Hardwood, Wood
    • Doors: French Doors
    • Windows: Double Pane Windows, Vinyl Window Double Paned
    • Basement: Crawl Space
    • Number of fireplaces: 1
    • Fireplace features: Gas
    Interior area
    • Total structure area: 2,392
    • Total interior livable area: 2,392 sqft

    Property

    Parking
    • Total spaces: 2
    • Parking features: Driveway, On Street, Attached, Tandem
    • Attached garage spaces: 2
    • Has uncovered spaces: Yes
    Accessibility
    • Accessibility features: Garage On Main, Parking, Accessibility
    Features
    • Stories: 2
    • Patio & porch: Covered Patio
    • Exterior features: Garden, Yard
    • Fencing: Fenced
    Lot
    • Size: 7,840 sqft
    • Dimensions: 7840
    • Features: Cul-De-Sac, Level, Sprinkler, SqFt 7000 to 9999
    Details
    • Additional structures: Outbuilding
    • Parcel number: R2097089

    Construction

    Type & style
    • Home type: SingleFamily
    • Architectural style: Contemporary,Craftsman
    • Property subtype: Residential, Single Family Residence
    Materials
    • Cement Siding, Stone
    • Roof: Composition
    Condition
    • Updated/Remodeled
    • New construction: No
    • Year built: 2000

    Utilities & green energy

    • Gas: Gas
    • Sewer: Public Sewer
    • Water: Public

    Community & neighborhood

    Location
    • Region: Sherwood

    HOA & financial

    HOA
    • Has HOA: Yes
    • HOA fee: $114 quarterly
    • Amenities included: Commons, Management

    Other

    Other facts
    • Listing terms: Cash,Conventional,FHA,VA Loan
    • Road surface type: Paved

    Price history

    DateEventPrice
    6/4/2026Sold$749,000$313/sqft
    Source: RMLS (OR) #776895935 Report a problem
    4/20/2026Pending sale$749,000$313/sqft
    Source: RMLS (OR) #776895935 Report a problem
    4/14/2026Price change$749,000-2.1%$313/sqft
    Source: RMLS (OR) #776895935 Report a problem
    4/7/2026Price change$765,000-1.3%$320/sqft
    Source: RMLS (OR) #776895935 Report a problem
    4/2/2026Listed for sale$775,000+1.3%$324/sqft
    Source: RMLS (OR) #776895935 Report a problem
    3/2/2022Sold$765,000+6.3%$320/sqft
    Source: RMLS (OR) #22683307 Report a problem
    1/29/2022Pending sale$719,900$301/sqft
    Source: RMLS (OR) #22683307 Report a problem
    1/27/2022Listed for sale$719,900+61.8%$301/sqft
    Source: RMLS (OR) #22683307 Report a problem
    5/25/2016Sold$445,000$186/sqft
    Source: RMLS (OR) #16265072 Report a problem
    4/25/2016Pending sale$445,000$186/sqft
    Source: Meadows Group Inc., Realtors MEAO01 #16265072 Report a problem
    4/19/2016Price change$445,000-1.1%$186/sqft
    Source: Meadows Group Inc., Realtors MEAO01 #16265072 Report a problem
    4/15/2016Listed for sale$450,000$188/sqft
    Source: Meadows Group Inc., Realtors MEAO01 #16265072 Report a problem
    4/11/2016Pending sale$450,000$188/sqft
    Source: Meadows Group Inc., Realtors MEAO01 #16265072 Report a problem
    4/2/2016Listed for sale$450,000+25%$188/sqft
    Source: Meadows Group Inc., Realtors #16411848 Report a problem
    8/28/2013Sold$359,900$150/sqft
    Source: Public Record Report a problem
    7/16/2013Price change$359,900-2.7%$150/sqft
    Source: Knipe Realty NW, Inc. #13582608 Report a problem
    6/27/2013Listed for sale$369,900+10.7%$155/sqft
    Source: Knipe Realty NW, Inc. #13582608 Report a problem
    3/17/2005Sold$334,000+447.5%$140/sqft
    Source: Public Record Report a problem
    9/29/2000Sold$61,000$26/sqft
    Source: Public Record Report a problem

    Public tax history

    YearProperty taxesTax assessment
    2025$6,889 +3.8%$348,170 +3%
    2024$6,636 +2.4%$338,030 +3%
    2023$6,478 +11.8%$328,190 +3%
    2022$5,796 +1.3%$318,640
    2021$5,720 +1.7%--
    2020$5,626 +1.9%$300,350 +3%
    2019$5,519 +3.1%$291,610
    2018$5,352 $291,610 +6.1%
    2017$5,352 +6.1%$274,880 +3%
    2016$5,046 $266,880 +3%
    2015$5,046 +5.3%$259,110 +3%
    2014$4,794 +3%$251,570 +3%
    2013$4,652 +3.7%$244,250 +3%
    2012$4,485 +2.8%$237,140 -24.5%
    2011$4,363 +2.2%$314,190 -0.2%
    2010$4,270 +2.5%$314,710 -6.6%
    2009$4,167 +5.2%$337,070 -11.2%
    2008$3,961 +0.8%$379,780 -4%
    2007$3,930 +19.1%$395,650 +12.1%
    2006$3,301 +0.7%$353,010 +24.8%
    2005$3,279 +1.1%$282,760 +9.9%
    2004$3,244 +1.4%$257,210 +4.7%
    2003$3,200 +1.8%$245,700 +3.5%
    2002$3,143 +55.6%$237,300 +63.9%
    2001$2,020 +366.3%$144,810 +309.1%
    2000$433 $35,400

    Find assessor info on the county website

    Neighborhood: 97140

    Nearby schools

    GreatSchools rating
    Schools provided by the listing agent
    • Elementary: Middleton
    • Middle: Sherwood
    • High: Sherwood

    Source: RMLS (OR). This data may not be complete. We recommend contacting the local school district to confirm school assignments for this home.

    Get a cash offer in 3 minutes
    Find out how much your home could sell for in as little as 3 minutes with a no-obligation cash offer.
    Estimated market value
    $748,600
    Get a cash offer in 3 minutes
    Find out how much your home could sell for in as little as 3 minutes with a no-obligation cash offer.
    Estimated market value
    $748,600