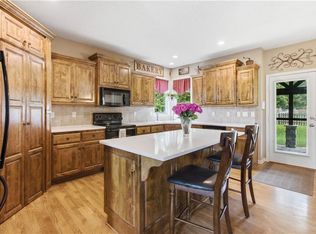
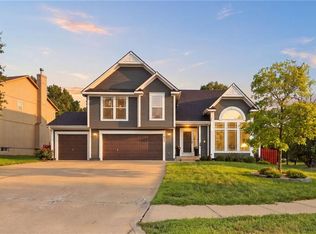
Welcome to this stunning 5-bedroom, 4.5-bath home in the highly sought-after Grey Oaks community! Designed with both everyday living and elegant entertaining in mind, this home features an open-concept layout connecting the spacious living room, breakfast nook, and gourmet kitchen complete with granite countertops, a large center island, and walk-in pantry. The main level also offers a formal dining room, mudroom, and convenient laundry room. Upstairs, the luxurious primary suite features a private sitting area and a spa-like bath with a double vanity, jacuzzi tub, walk-in shower, and oversized walk-in closet. Two secondary bedrooms share a Jack-and-Jill bath, each with its own walk-in closet, while the fourth bedroom offers a private en-suite bath and walk-in closet. The finished basement provides the perfect space for entertaining with a wet bar, built-in wine rack, and a spacious fifth bedroom complete with a walk-in closet. The finished basement also features dual sump-pumps connected to your phone for alerts.
The roof is 2 years old Class IV weather risistant shingles. Enjoy all that Grey Oaks has to offer, including a community pool, clubhouse, scenic walking trails, and convenient access to shopping, dining, parks, and top-rated schools. This exceptional home offers the perfect blend of luxury, comfort, and functionality.
Show for backups
Price cut: $20K (8/13)
$579,000
22504 W 55th Ter, Shawnee, KS 66226
5beds
2,978sqft
Single Family Residence
Built in 2006
9,856 Square Feet Lot
$-- Zestimate®
$194/sqft
$67/mo HOA
What's special
- 44 days
- 720
- 12
Likely to sell faster than
Zillow last checked:
Listing updated:
Listed by:
Ashley Engelken 913-217-8776,
ReeceNichols - Leawood,
KBT Leawood Team 913-239-2069,
ReeceNichols - Leawood
Source: Heartland MLS as distributed by MLS GRID,MLS#: 2630358
Facts & features
Interior
Bedrooms & bathrooms
- Bedrooms: 5
- Bathrooms: 5
- Full bathrooms: 4
- 1/2 bathrooms: 1
Dining room
- Description: Eat-In Kitchen,Kit/Family Combo
Heating
- Forced Air
Cooling
- Electric
Appliances
- Laundry: In Basement
Features
- Flooring: Carpet, Tile, Wood
- Basement: Basement BR,Egress Window(s),Finished,Sump Pump
- Number of fireplaces: 1
- Fireplace features: Family Room
Interior area
- Total structure area: 2,978
- Total interior livable area: 2,978 sqft
- Finished area above ground: 2,278
- Finished area below ground: 700
Property
Parking
- Total spaces: 3
- Parking features: Attached, Garage Door Opener, Garage Faces Front
- Attached garage spaces: 3
Features
- Fencing: Partial
Lot
- Size: 9,856 Square Feet
- Features: Cul-De-Sac, Sprinkler-In Ground
Details
- Parcel number: QP387400000375
Construction
Type & style
- Home type: SingleFamily
- Architectural style: Traditional
- Property subtype: Single Family Residence
Materials
- Frame
- Roof: Composition
Condition
- Year built: 2006
Utilities & green energy
- Sewer: Public Sewer
- Water: Public
Community & HOA
Community
- Subdivision: Grey Oaks Madison Ridge
HOA
- Has HOA: Yes
- HOA fee: $800 annually
Location
- Region: Shawnee
Financial & listing details
- Price per square foot: $194/sqft
- Tax assessed value: $456,000
- Annual tax amount: $6,131
- Date on market: 7/28/2026
- Listing terms: Cash,Conventional,FHA
- Ownership: Private
- Road surface type: Paved
Estimated market value
Not available
Estimated sales range
Not available
Not available
Price history
| Date | Event | Price |
|---|---|---|
| 8/23/2026 | Contingent | $579,000$194/sqft |
Source:  Heartland MLS as distributed by MLS GRID #2630358 Report a problem Heartland MLS as distributed by MLS GRID #2630358 Report a problem | ||
| 8/13/2026 | Price change | $579,000-3.3%$194/sqft |
Source: Heartland MLS as distributed by MLS GRID #2630358 Report a problem | ||
| 7/28/2026 | Listed for sale | $599,000$201/sqft |
Source: Heartland MLS as distributed by MLS GRID #2630358 Report a problem | ||
Public tax history
| Year | Property taxes | Tax assessment |
|---|---|---|
| 2025 | $6,132 +0.2% | $52,440 -0.2% |
| 2024 | $6,117 -0.9% | $52,532 +0.2% |
| 2023 | $6,170 +7.1% | $52,451 +9.3% |
| 2022 | $5,762 | $47,990 +13.6% |
| 2021 | -- | $42,263 +4.2% |
| 2020 | $5,110 | $40,572 +7.8% |
| 2019 | -- | $37,651 -2.9% |
| 2018 | -- | $38,790 +1.2% |
| 2017 | $5,064 +3.4% | $38,318 +4.6% |
| 2016 | $4,899 +2.7% | $36,616 +4.7% |
| 2015 | $4,768 +6% | $34,983 +4.1% |
| 2013 | $4,497 -1.8% | $33,591 +2.2% |
| 2012 | $4,580 -1.2% | $32,855 |
| 2010 | $4,633 +7.6% | $32,855 |
| 2009 | $4,306 -4% | $32,855 -1.3% |
| 2008 | $4,485 +110.3% | $33,292 +107.8% |
| 2007 | $2,132 +213.6% | $16,025 +201.4% |
| 2006 | $680 | $5,316 +11.6% |
| 2005 | -- | $4,764 |
Find assessor info on the county website
Monthly payment
Est. payment
Payment breakdown
Explore the cost of this home by adjusting the details. Changes won't be saved.Climate risks
Neighborhood: Grey Oaks
Nearby schools
Schools provided by the listing agent
- Elementary: Prairie Ridge
- Middle: Monticello Trails
- High: Mill Valley
Source: Heartland MLS as distributed by MLS GRID. This data may not be complete. We recommend contacting the local school district to confirm school assignments for this home.
Similar homes
- $605,0004 bd5 ba3.5k sqft5537 Aminda St, Shawnee, KS 66226For Sale
 MLS ID #2626604, Brad Papa, Keller Williams Realty Partners Inc.. Heartland MLS as distributed by MLS GRID
 - $525,0004 bd3 ba3k sqft5343 Kenton St, Shawnee, KS 66226For Sale
 MLS ID #2637448, Jonathan Pitallo, EXP Realty LLC. Heartland MLS as distributed by MLS GRID
 - $399,0004 bd3 ba2.7k sqft22217 W 51st St, Shawnee, KS 66226For Sale
 MLS ID #2636470, Zach Rampy, ReeceNichols - Country Club Plaza. Heartland MLS as distributed by MLS GRID
 - $585,0005 bd4 ba3.1k sqft24504 W 80th Pl, Lenexa, KS 66227For Sale
 MLS ID #2638660, Lisa Larson, Realty Executives. Heartland MLS as distributed by MLS GRID
