Highly Upgraded River Village Pool Home | 5 Bedrooms | Full Bed & Bath Downstairs | 3-Car Tandem Garage
Welcome to this exceptional 5-bedroom, 4-bath residence offering approximately 3,741 sq ft of beautifully updated and meticulously maintained living space in the desirable gated River Village community.
A standout feature is the full bedroom and bathroom on the main level, ideal for guests, multigenerational living, gym or a private office.
Chef’s Dream Kitchen
Designed for someone who truly loves to cook, this kitchen is both functional and stunning:
• Premium GE Monogram stainless steel appliances (refrigerator replaced 2 years ago)
• Quartz countertops & custom tile backsplash
• New sink, dishwasher, disposal, fixtures & RO water system
• Abundant cabinetry with dovetail drawers, soft-close doors, and pull-out shelving throughout
• Expansive center island perfect for gathering
Elevated Living Spaces
• New Pella front door with privacy glass
• Custom millwork throughout
• Dramatic stone accent wall & fireplace
• Solid wood built-in media cabinet
• Newer carpet (approx. 2 years old)
• Fresh interior paint throughout the home
Updated Bathrooms
All bathrooms have been tastefully updated, offering clean finishes and a cohesive, modern feel.
Resort-Style Backyard.
The backyard is an entertainer’s dream featuring:
• Covered patio
• Sparkling pool and spa
• Outdoor BBQ kitchen
• Extensive hardscape and custom details
Perfect for hosting or relaxing in your own private retreat.
Additional highlights include plantation shutters, elevated lighting throughout the home, overhead garage storage, upgraded flooring, and exceptional pride of ownership. This home shows like a model — impeccably clean, thoughtfully organized, and truly move-in ready.
Located in the exclusive gated River Village community with access to community pool/spa, clubhouse, parks, walking trails, and community amenities — this is a rare opportunity to own a highly upgraded home in one of Santa Clarita’s most desirable neighborhoods.
Sold for $1,200,000
Listed by: Realty Executives Homes • Carry Brentner • Contact: 661-478-2220
Bought with: Keller Williams Hollywood Hills
$1,200,000
22505 Breakwater Way, Santa Clarita, CA 91350
5beds
3,741sqft
Single Family Residence
Built in 2011
7,022 Square Feet Lot
$1,191,100 Zestimate®
$321/sqft
$6,124 Estimated rent
Home value
$1,191,100
$1.13M - $1.25M
$6,124/mo
Zestimate® history
Owner options
List your home for rent
$6,124/mo
Rent Zestimate®
Find your next renter with Zillow Rental Manager. Plus, with online applications, you can quickly screen prospective tenants – for free.
$6,124/mo
Rent Zestimate®
Refinance and save
$7,911/mo
Est. payment
Refinancing to a lower rate could help reduce your monthly payments and save thousands over the life of the loan.
$7,911/mo
Est. payment
Explore your selling options
Work with a Zillow partner agent
Leverage their expertise and Zillow's premium Showcase listings to get your home seen by more buyers.
Get startedList with your own agent
Get your home in front of millions of buyers by listing it on Zillow.
Learn how to do itSell it yourself
Take full control of how buyers see your home on Zillow by listing For Sale by Owner (FSBO).
List your homeWhat's special
Sparkling pool and spaResort-style backyardUpgraded flooringCustom millwork throughoutCovered patioOutdoor bbq kitchenPlantation shutters
Zillow last checked:
Listing updated:
Listed by:
Carry Brentner DRE #01337498 carry@choosecarry.com,
Realty Executives Homes
Bought with:
Simon Maldonado, DRE #01965041
Keller Williams Hollywood Hills
Source: CRMLS,MLS#: SR26031050 Originating MLS: California Regional MLS
Originating MLS: California Regional MLSFacts & features
Interior
Bedrooms & bathrooms
- Bedrooms: 5
- Bathrooms: 4
- Full bathrooms: 4
- Main level bathrooms: 1
- Main level bedrooms: 1
Rooms
- Room types: Bedroom, Entry/Foyer, Family Room, Laundry, Primary Bathroom, Primary Bedroom, Office, Other, Dining Room
Bedroom
- Features: Bedroom on Main Level
Bathroom
- Features: Bathroom Exhaust Fan, Bathtub, Closet, Full Bath on Main Level, Remodeled, Soaking Tub, Separate Shower, Tub Shower, Walk-In Shower
Family room
- Features: Separate Family Room
Kitchen
- Features: Butler's Pantry, Kitchen Island, Kitchen/Family Room Combo, Pots & Pan Drawers, Quartz Counters, Remodeled, Self-closing Cabinet Doors, Self-closing Drawers, Updated Kitchen
Other
- Features: Walk-In Closet(s)
Heating
- Central
Cooling
- Central Air, Attic Fan
Appliances
- Included: Barbecue, Convection Oven, Double Oven, Dishwasher, Electric Oven, Gas Cooktop, Disposal, Gas Water Heater, Ice Maker, Microwave, Refrigerator, Self Cleaning Oven, Vented Exhaust Fan, Water Heater
- Laundry: Washer Hookup, Electric Dryer Hookup, Gas Dryer Hookup, Inside, Laundry Room, Upper Level
Features
- Built-in Features, Block Walls, Ceiling Fan(s), Separate/Formal Dining Room, Eat-in Kitchen, Pantry, Quartz Counters, Stone Counters, Recessed Lighting, Storage, Tandem, Wood Product Walls, Bedroom on Main Level, Walk-In Closet(s)
- Flooring: Tile
- Windows: Plantation Shutters, Screens, Shutters, Tinted Windows
- Has fireplace: Yes
- Fireplace features: Family Room
- Common walls with other units/homes: No Common Walls
Interior area
- Total interior livable area: 3,741 sqft
Property
Parking
- Total spaces: 3
- Parking features: Direct Access, Door-Single, Driveway, Garage Faces Front, Garage, Tandem
- Attached garage spaces: 3
Features
- Levels: Two
- Stories: 2
- Entry location: front door
- Patio & porch: Concrete, Covered, Front Porch, Open, Patio
- Exterior features: Lighting
- Has private pool: Yes
- Pool features: Community, Gunite, In Ground, Private, Association
- Has spa: Yes
- Spa features: Association, Community, Gunite, Heated, In Ground
- Has view: Yes
- View description: Neighborhood
Lot
- Size: 7,022 Square Feet
- Features: Front Yard, Sprinklers In Rear, Sprinklers In Front, Lawn, Street Level, Yard
Details
- Parcel number: 2849030072
- Special conditions: Standard
Construction
Type & style
- Home type: SingleFamily
- Architectural style: Traditional
- Property subtype: Single Family Residence
Materials
- Stucco
- Foundation: Slab
- Roof: Tile
Condition
- Turnkey
- New construction: No
- Year built: 2011
Utilities & green energy
- Sewer: Public Sewer
- Water: Public
- Utilities for property: Electricity Connected, Natural Gas Connected
Community & HOA
Community
- Features: Biking, Curbs, Street Lights, Suburban, Sidewalks, Pool
- Security: Carbon Monoxide Detector(s), Smoke Detector(s)
- Subdivision: Heirloom (Heirl)
HOA
- Has HOA: Yes
- Amenities included: Call for Rules, Clubhouse, Pool, Spa/Hot Tub
- HOA fee: $200 monthly
- HOA name: River Village
- HOA phone: 661-295-4900
Location
- Region: Santa Clarita
Financial & listing details
- Price per square foot: $321/sqft
- Tax assessed value: $733,355
- Annual tax amount: $14,285
- Date on market: 2/16/2026
- Cumulative days on market: 23 days
- Listing terms: Cash,Cash to New Loan,Conventional,Contract,Cal Vet Loan,1031 Exchange,FHA,Fannie Mae,VA Loan
Price history
| Date | Event | Price |
|---|---|---|
| 4/13/2026 | Sold | $1,200,000$321/sqft |
Source:  CRMLS #SR26031050 Report a problem CRMLS #SR26031050 Report a problem | ||
| 3/12/2026 | Contingent | $1,200,000$321/sqft |
Source: CRMLS #SR26031050 Report a problem | ||
| 2/26/2026 | Price change | $1,200,000-3.9%$321/sqft |
Source: CRMLS #SR26031050 Report a problem | ||
| 2/16/2026 | Listed for sale | $1,249,000+130.9%$334/sqft |
Source: CRMLS #SR26031050 Report a problem | ||
| 12/21/2011 | Sold | $541,000$145/sqft |
Source: Public Record Report a problem | ||
Public tax history
| Year | Property taxes | Tax assessment |
|---|---|---|
| 2025 | $14,285 +2.4% | $733,355 +2% |
| 2024 | $13,946 +1.4% | $718,977 +2% |
| 2023 | $13,757 -0.7% | $704,880 +2% |
| 2022 | $13,850 +1.3% | $691,060 +2% |
| 2021 | $13,672 +0.1% | $677,511 +1% |
| 2020 | $13,665 | $670,565 +2% |
| 2019 | $13,665 +2.6% | $657,418 +2% |
| 2018 | $13,320 | $644,529 +2% |
| 2017 | $13,320 +1.2% | $631,892 +2% |
| 2016 | $13,158 +2.2% | $619,503 +9.6% |
| 2015 | $12,876 +9.7% | $565,399 +2% |
| 2014 | $11,741 | $554,325 +2.5% |
| 2012 | -- | $541,000 +154.6% |
| 2011 | -- | $212,500 +6% |
| 2010 | -- | $200,463 -0.2% |
| 2009 | -- | $200,940 +2% |
| 2008 | -- | $197,000 +430.4% |
| 2007 | -- | $37,142 |
Find assessor info on the county website
Neighborhood: Saugus
Nearby homes
- $1,197,9004 bd4 ba3.6k sqft22501 Breakwater Way, Santa Clarita, CA 91350Off Market
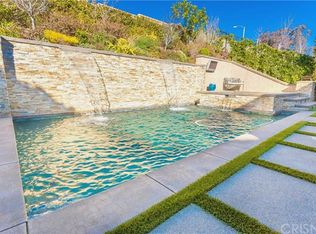
- $1,051,7005 bd4 ba3.6k sqft22513 Breakwater Way, Santa Clarita, CA 91350Off Market
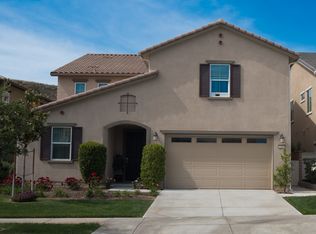
- $1,094,3005 bd4 ba3.5k sqft22497 Breakwater Way, Santa Clarita, CA 91350Off Market
- $1,028,0004 bd4 ba3.4k sqft22517 Breakwater Way, Santa Clarita, CA 91350Off Market
- $1,032,8004 bd4 ba3.4k sqft22493 Breakwater Way, Santa Clarita, CA 91350Off Market
- $984,7004 bd3 ba3.1k sqft22500 Breakwater Way, Santa Clarita, CA 91350Off Market
- $1,004,8004 bd4 ba3.4k sqft22504 Breakwater Way, Santa Clarita, CA 91350Off Market
- $1,046,1005 bd4 ba3.6k sqft22521 Breakwater Way, Santa Clarita, CA 91350Off Market
Nearby schools
GreatSchools rating
- 9/10Emblem AcademyGrades: K-6Distance: 0.6 mi
- 8/10Arroyo Seco Junior High SchoolGrades: 7-8Distance: 1.4 mi
- 10/10Saugus High SchoolGrades: 9-12Distance: 1.2 mi
Get a cash offer in 3 minutes
Find out how much your home could sell for in as little as 3 minutes with a no-obligation cash offer.
Estimated market value
$1,191,100
Get a cash offer in 3 minutes
Find out how much your home could sell for in as little as 3 minutes with a no-obligation cash offer.
Estimated market value
$1,191,100
- California
- Los Angeles County
- Santa Clarita
- 91350
- Saugus
- 22505 Breakwater Way
Nearby cities
Nearby neighborhoods
Nearby zip codes
Other Santa Clarita Topics
