Welcome to PINEVALE - Clever Living starts here! A year-round, amenity rich, Park-Model home community, comprised of 154 beautifully crafted cottage homes, tucked into 19 wooded acres in Lincoln, DE. Every home at PINEVALE includes everything you need to make life feel lighter, so you can enjoy more freedom and simplicity in a home that fits any chapter of life. Spend your days at the Clubhouse gathering with friends, swimming in the community pool, grilling at the community pavilion or playing pickleball. If you want to catch a sunrise or sunset at the beach, you are just minutes away from Slaughter Beach, Broadkill Beach, and Lewes and Rehoboth, DE. Start simplifying life today! *all photos are for marketing purposes only and may not represent the actual home or amenities.
New construction
Price increase: $7K (9/4)
$154,995
22505 Fox Den Way, Lincoln, DE 19960
2beds
400sqft
Single Family Residence
Built in 2026
2,025 Square Feet Lot
$155,100 Zestimate®
$387/sqft
$-- HOA
What's special
- 45 days
- 676
- 27
Zillow last checked:
Listing updated:
Listed by:
SHAUN TULL 302-226-6417,
Jack Lingo - Rehoboth (302) 227-3883,
Listing Team: Bryce Lingo & Shaun Tull Team
Source: Bright MLS,MLS#: DESU2117090
Facts & features
Interior
Bedrooms & bathrooms
- Bedrooms: 2
- Bathrooms: 1
- Full bathrooms: 1
- Main level bathrooms: 1
- Main level bedrooms: 2
Rooms
- Room types: Living Room, Bedroom 2, Kitchen, Bedroom 1, Bathroom 1
Bedroom 1
- Level: Main
Bedroom 2
- Level: Main
Bathroom 1
- Level: Main
Kitchen
- Features: Eat-in Kitchen
- Level: Main
Living room
- Level: Main
Heating
- Other, Electric
Cooling
- Ductless, Electric
Appliances
- Included: Dishwasher, Microwave, Oven/Range - Electric, Refrigerator, Stainless Steel Appliance(s), Water Heater, Electric Water Heater
- Laundry: Hookup, Main Level, Washer/Dryer Hookups Only
Features
- Bathroom - Walk-In Shower, Ceiling Fan(s), Combination Kitchen/Dining, Combination Kitchen/Living, Open Floorplan, Recessed Lighting, Entry Level Bedroom, 9'+ Ceilings, Dry Wall, High Ceilings
- Flooring: Laminate
- Windows: Double Pane Windows, Low Emissivity Windows, Screens, Vinyl Clad
- Has basement: No
- Has fireplace: No
Interior area
- Total structure area: 400
- Total interior livable area: 400 sqft
- Finished area above ground: 400
- Finished area below ground: 0
Property
Parking
- Total spaces: 1
- Parking features: Gravel, Driveway, Other
- Uncovered spaces: 1
Accessibility
- Accessibility features: None
Features
- Levels: One
- Stories: 1
- Exterior features: Lighting, Rain Gutters
- Pool features: Community
- Has view: Yes
- View description: Trees/Woods
Lot
- Size: 2,025 Square Feet
- Features: Rented Lot, Wooded
Details
- Additional structures: Above Grade, Below Grade
- Parcel number: 23007.0046.00
- Lease amount: $775
- Zoning: RESIDENTIAL
- Special conditions: Standard
Construction
Type & style
- Home type: SingleFamily
- Architectural style: Cottage
- Property subtype: Single Family Residence
Materials
- Batts Insulation, Low VOC Products/Finishes, Spray Foam Insulation, Other
- Foundation: Other
- Roof: Metal
Condition
- Excellent
- New construction: Yes
- Year built: 2026
Details
- Builder model: Pinecrest
Utilities & green energy
- Electric: 100 Amp Service
- Sewer: Private Sewer
- Water: Private/Community Water
- Utilities for property: Cable Available, Electricity Available, Phone Available, Cable
Community & HOA
Community
- Features: Pool
- Subdivision: Pinevale
HOA
- Has HOA: No
- Amenities included: Clubhouse, Dog Park, Fitness Center, Pool, Tot Lots/Playground
- Services included: Trash
Location
- Region: Lincoln
Financial & listing details
- Price per square foot: $387/sqft
- Date on market: 9/4/2026
- Listing agreement: Exclusive Right To Sell
- Listing terms: Cash,Other
- Ownership: Land Lease
- Road surface type: Black Top
Estimated market value
$155,100
$147,000 - $163,000
$1,457/mo
Price history
| Date | Event | Price |
|---|---|---|
| 9/4/2026 | Price change | $261,995+2.7%$655/sqft |
Source:  Bright MLS #DESU2117240 Report a problem | ||
| 9/4/2026 | Price change | $254,995+13.3%$637/sqft |
Source: Bright MLS #DESU2117234 Report a problem | ||
| 9/4/2026 | Price change | $224,995+21.6%$562/sqft |
Source: Bright MLS #DESU2117226 Report a problem | ||
| 9/4/2026 | Price change | $184,995+8.8%$462/sqft |
Source: Bright MLS #DESU2117222 Report a problem | ||
| 9/4/2026 | Price change | $169,995+6.3%$425/sqft |
Source: Bright MLS #DESU2117212 Report a problem | ||
| 9/4/2026 | Price change | $159,995+3.2%$400/sqft |
Source: Bright MLS #DESU2117136 Report a problem | ||
| 9/4/2026 | Listed for sale | $154,995$387/sqft |
Source: Bright MLS #DESU2117090 Report a problem | ||
Public tax history
Tax history is unavailable.
Monthly payment
Est. payment
Payment breakdown
Explore the cost of this home by adjusting the details. Changes won't be saved.Climate risks
Neighborhood: 19960
Nearby schools
Schools provided by the listing agent
- District: Cape Henlopen
Source: Bright MLS. This data may not be complete. We recommend contacting the local school district to confirm school assignments for this home.
Similar homes
- $97,5002 bd2 ba576 sqftNone Available, Rehoboth Beach, DE 19971For Sale

 MLS ID #DESU2119524, Rob Hoesterey, Crown Homes Real Estate. Bright MLS
- from $107,9952 bd1 ba397 sqft19957 Sandy Ave Unit PM03 Plan, Sea Air Village, Rehoboth Beach, DE 19971New Construction
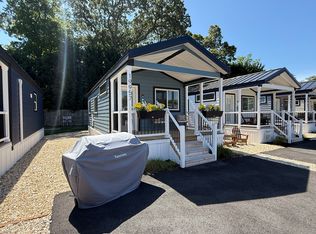 Sun Homes Manufactured
- $114,9952 bd1 ba397 sqft19976 Sandy Ave Unit Pm23, Rehoboth Beach, DE 19971New Construction
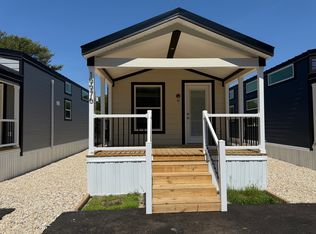 Sun Homes Manufactured
- $107,9952 bd1 ba397 sqft19957 Sandy Ave Unit Pm03, Rehoboth Beach, DE 19971New ConstructionSun Homes Manufactured
