Skip main navigation
Sold
  • Listed by: Keller Williams Realty PS • Briana Schiavone
    Bought with: Raven Agents & RE Services LLC
    $460,000

    22505 Saddle St, Leavenworth, WA 98826

    2beds
    1,400sqft
    Single Family Residence
    Built in 1969
    0.29 Acres Lot
    $450,700 Zestimate®
    $329/sqft
    $2,529 Estimated rent

    Home value

    $450,700

    $428,000 - $473,000

    $2,529/mo

    Zestimate® history
    Loading
    Loading...

    Owner options

    List your home for rent

    $2,529/mo

    Rent Zestimate®

    Find your next renter with Zillow Rental Manager. Plus, with online applications, you can quickly screen prospective tenants – for free.

    Learn more

    $2,529/mo

    Rent Zestimate®

    Refinance and save

    $4,261/mo

    Est. payment

    Refinancing to a lower rate could help reduce your monthly payments and save thousands over the life of the loan.

    See today's rates

    $4,261/mo

    Est. payment

    Explore your selling options

    Work with a Zillow partner agent

    Leverage their expertise and Zillow's premium Showcase listings to get your home seen by more buyers.

    Get started

    List with your own agent

    Get your home in front of millions of buyers by listing it on Zillow.

    Learn how to do it

    Sell it yourself

    Take full control of how buyers see your home on Zillow by listing For Sale by Owner (FSBO).

    List your home

    What's special

    Updated kitchen and bathFurnishings can stayNew electrical and plumbingBeautifully reimagined cabinExpansive backyardTucked among the treesCozy cabin character
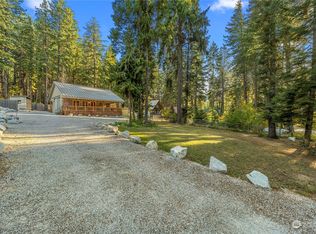
    Dreams of your own Bavarian-inspired cabin near the river become reality in this enchanting mountain retreat just minutes from the heart of Leavenworth, where charming village streets, festive lights, river adventures, & year-round recreation await. Tucked among the trees & full of rustic grace, this beautifully reimagined cabin offers the perfect blend of warmth, comfort, & storybook charm. Inside, thoughtful updates make it easy to settle in and unwind after a day of adventure. New flooring, fresh paint, updated kitchen & bath, new electrical & plumbing, & so much more—every space has been lovingly refreshed while preserving the cozy cabin character. The flexible floor plan lives like a 3-bedroom cabin, offering additional sleeping space for guests or remote work. Whether you're curling up after a snowy day in town or enjoying summer evenings beneath the stars, this home was made for memory-making. Outside, a spacious deck overlooks the leveled yard complete w/ a fire pit, creating the perfect setting for year-round gatherings & nights filled w/ mountain air & crackling fires. The expansive backyard opens to a beautiful forest trail, ideal for morning coffee strolls or peaceful afternoons immersed in nature. Located w/in the sought-after Ponderosa community, residents enjoy access to a clubhouse, private riverfront park & access, swimming pool, playground, & sports court. Even the furnishings can stay, making this turnkey mountain getaway ready to enjoy this summer!

    Zillow last checked:

    Listing updated:

    Listed by:

    Briana Schiavone,

    Keller Williams Realty PS,

    Jackie Parker,

    Keller Williams Realty PS

    Bought with:

    Chad E. Walker, 24941

    Raven Agents & RE Services LLC

    Source: NWMLS as distributed by MLS GRID,MLS#: 2518190MLS Logo

    Facts & features

    Interior

    Bedrooms & bathrooms
    • Bedrooms: 2
    • Bathrooms: 1
    • Full bathrooms: 1
    • Main level bathrooms: 1
    • Main level bedrooms: 1
    Primary bedroom
    • Level: Main
    Bedroom
    • Level: Second
    Bathroom full
    • Level: Main
    Dining room
    • Level: Main
    Entry hall
    • Level: Main
    Kitchen with eating space
    • Level: Main
    Living room
    • Level: Main
    Utility room
    • Level: Main
    Heating
    • Baseboard, Stove/Free Standing, Electric
    Cooling
    • None
    Appliances
    • Included: Dishwasher, Dryer, Microwave, Refrigerator, Stove(s)/Range(s), Washer, Dishwasher(s), Dryer(s), Microwave(s), Refrigerator(s), Washer(s), Water Heater: Electric, Water Heater Location: Utility Room
    Features
    • Dining Room, Pantry
    • Flooring: Ceramic Tile, Laminate, Carpet
    • Windows: Dbl Pane/Storm Window
    • Basement: None
    • Has fireplace: No
    Interior area
    • Total structure area: 1,400
    • Total interior livable area: 1,400 sqft

    Property

    Parking
    • Total spaces: 4
    • Parking features: Driveway, RV Parking
    • Uncovered spaces: 4
    Features
    • Levels: Two
    • Stories: 2
    • Entry location: Main
    • Patio & porch: Dbl Pane/Storm Window, Dining Room, Pantry, Walk-In Closet(s), Water Heater
    • Has view: Yes
    • View description: Territorial
    Lot
    • Size: 0.29 Acres
    • Features: Deck, Patio, RV Parking
    • Topography: Level
    • Residential vegetation: Garden Space
    Details
    • Parcel number: 261724791455
    • Special conditions: Standard

    Construction

    Type & style
    • Home type: SingleFamily
    • Architectural style: A-Frame,2 Story
    • Property subtype: Single Family Residence
    Materials
    • Log
    • Roof: Metal
    Condition
    • Very Good
    • Year built: 1969
    • Major remodel year: 1969

    Utilities & green energy

    • Electric: Company: Chelan PUD
    • Sewer: Septic Tank, Company: Septic
    • Water: Community, Company: Ponderosa

    Community & HOA

    Community
    • Features: Athletic Court, CCRs, Clubhouse, Park, Playground, Trail(s)
    • Subdivision: Plain
    HOA
    • Services included: Common Area Maintenance, Water
    • HOA fee: $1,530 annually
    Location
    • Region: Leavenworth

    Financial & listing details

    • Price per square foot: $329/sqft
    • Tax assessed value: $341,039
    • Annual tax amount: $2,960
    • Date on market: 6/29/2026
    • Cumulative days on market: 17 days
    • Listing terms: Conventional,FHA,State Bond,USDA Loan,VA Loan
    • Inclusions: Dishwasher(s), Dryer(s), Microwave(s), Refrigerator(s), Stove(s)/Range(s), Washer(s)
    • Road surface type: Dirt

    Price history

    DateEventPrice
    7/16/2026Sold$460,000-1.1%$329/sqft
    Source: NWMLS as distributed by MLS GRID #2518190 Report a problem
    6/14/2026Pending sale$465,000$332/sqft
    Source: NWMLS as distributed by MLS GRID #2518190 Report a problem
    6/2/2026Listed for sale$465,000$332/sqft
    Source: NWMLS as distributed by MLS GRID #2518190 Report a problem
    5/12/2026Pending sale$465,000$332/sqft
    Source: NWMLS as distributed by MLS GRID #2518190 Report a problem
    5/7/2026Listed for sale$465,000+50%$332/sqft
    Source: NWMLS as distributed by MLS GRID #2518190 Report a problem
    4/3/2020Sold$310,000$221/sqft
    Source: NWMLS as distributed by MLS GRID #1514634 Report a problem

    Public tax history

    YearProperty taxesTax assessment
    2024$2,789 +5.4%$341,039 -4.3%
    2023$2,647 -11.6%$356,523 -6.3%
    2022$2,996 +0.6%$380,631 +19.9%
    2021$2,979 +25%$317,580 +33.7%
    2020$2,383 +34.9%$237,471 +39%
    2018$1,767 -8%$170,867 +1.1%
    2017$1,921 +27.8%$169,076 +7.2%
    2016$1,504 $157,793 -2.3%
    2015$1,504 $161,562 -2.5%
    2013$1,504 $165,751 +4.1%
    2012-- $159,225 +1%
    2011$1,313 -14.1%$157,673 +8.9%
    2010$1,528 $144,732 -20.6%
    2008-- $182,244
    2007-- $182,244 +81.3%
    2006-- $100,493
    Find assessor info on the county website

    Neighborhood: 98826

    Nearby schools

    GreatSchools rating
    Schools provided by the listing agent
    • High: Cascade High

    Source: NWMLS as distributed by MLS GRID. This data may not be complete. We recommend contacting the local school district to confirm school assignments for this home.

    Get pre-qualified for a loan
    At Zillow Home Loans, we can pre-qualify you in as little as 5 minutes with no impact to your credit score.

    An equal housing lender. NMLS #10287.